

Save
Ask
Tour
Hide
$1,790,000
38 Days On Site
3850 BIRDSVILLE ROADDAVIDSONVILLE, MD 21035
For Sale|Single Family Residence|Active
5
Beds
5
Total Baths
4
Full Baths
1
Partial Bath
6,841
SqFt
$262
/SqFt
1994
Built
Subdivision:
DAVIDSONVILLE
County:
ANNE ARUNDEL
Listing courtesy of Samson Properties
Call Now: +1(410) 721-0103
Is this the listing for you? We can help make it yours.
+1(410) 721-0103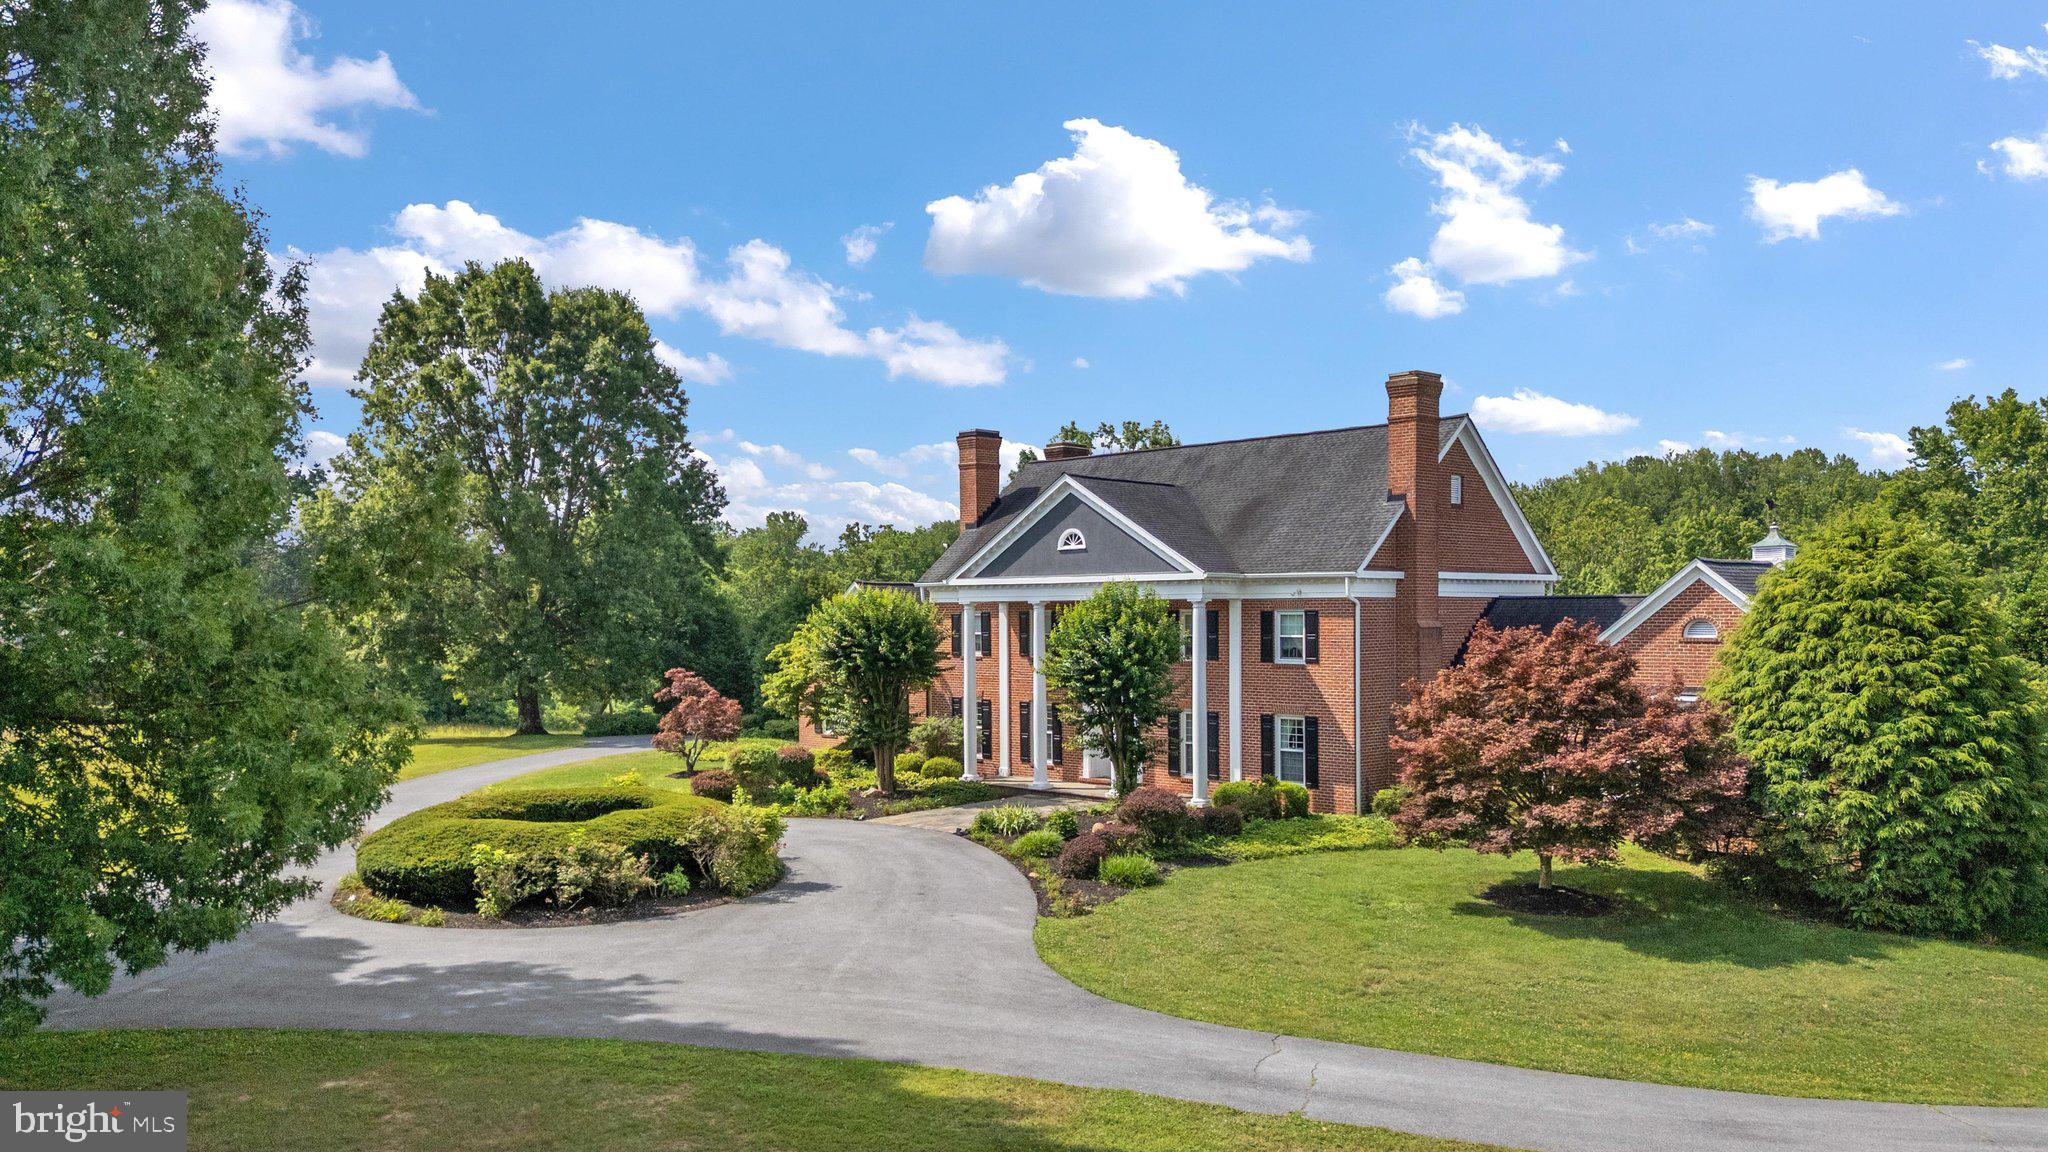
Save
Ask
Tour
Hide
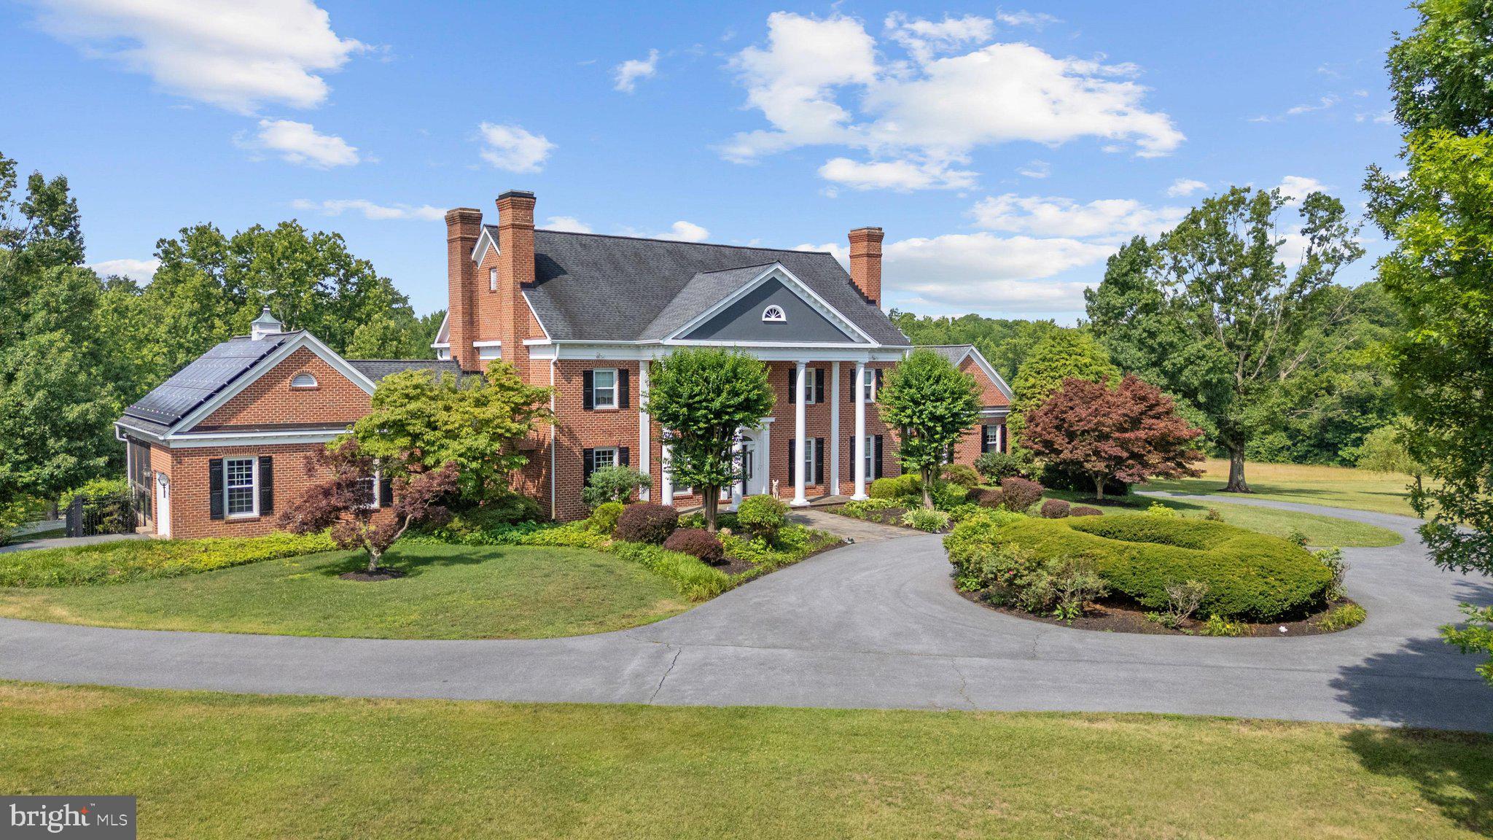
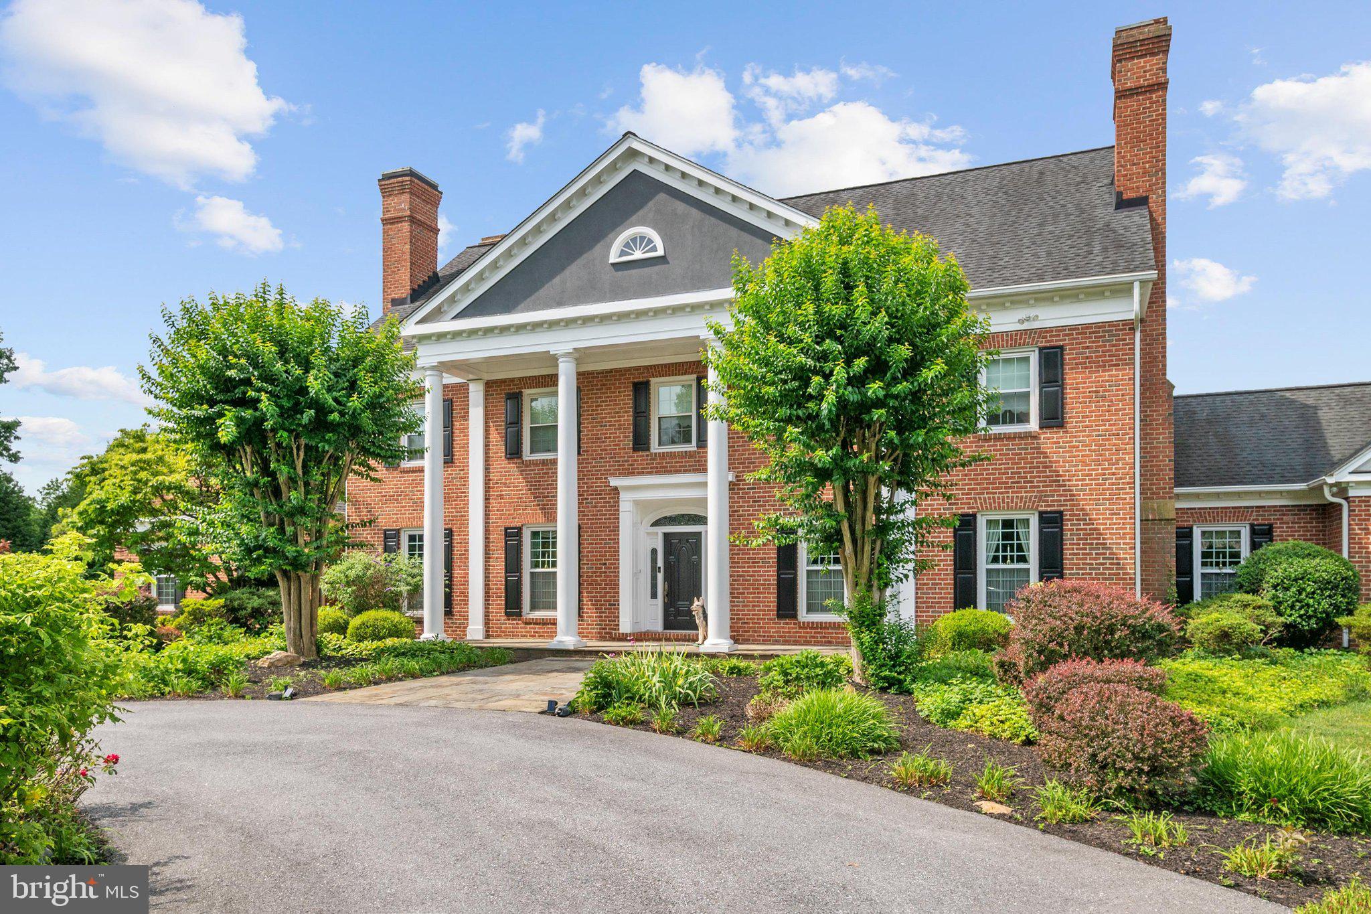
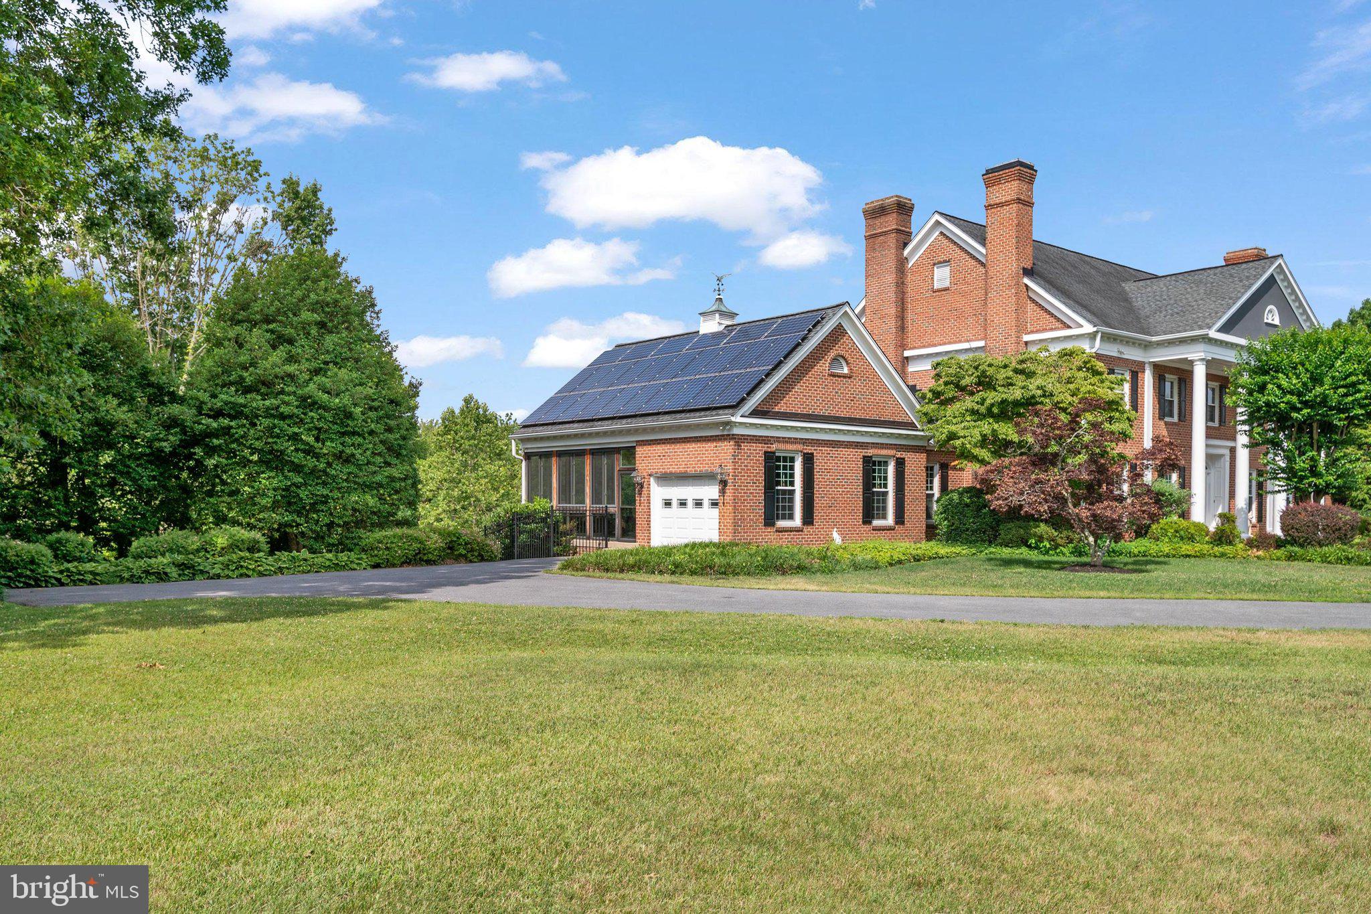
Stunning 7200 sq ft all brick Dream Home on 12 acres. Upscale Gourmet kitchen. Live the Upscale life in this Huge home close to everything you want to do while having a very private Qwners Suite has 3 walk in closets. Gourmet Kitchen Gas Stove and Granite Counters .Main level has a Huge Room that would make another Great Owners suite if you also need main level living.12 private acres and a wonderful pool to enjoy the Summer. Lower Level also makes a great in law suite. 75 solar panels already paid for you get 10 months of no electric bill!!!
Save
Ask
Tour
Hide
Listing Snapshot
Price
$1,790,000
Days On Site
38 Days
Bedrooms
5
Inside Area (SqFt)
6,841 sqft
Total Baths
5
Full Baths
4
Partial Baths
1
Lot Size
12.1 Acres
Year Built
1994
MLS® Number
MDAA2147824
Status
Active
Property Tax
$10,339.04
HOA/Condo/Coop Fees
N/A
Sq Ft Source
Estimated
Friends & Family
Recent Activity
| yesterday | Listing updated with changes from the MLS® | |
| 6 days ago | Price changed to $1,790,000 | |
| 3 weeks ago | Status changed to Active | |
| a month ago | Listing first seen on site |
General Features
Acres
12.1
Attached Garage
Yes
Foundation
Permanent
Garage
Yes
Garage Spaces
4
Levels
Three Or More
Parking
Garage Door OpenerCircular DrivewayGarageDrivewayAttached
Parking Spaces
4
Property Sub Type
Single Family Residence
Security
Smoke Detector(s)Security System
Sewer
Septic Tank
Special Circumstances
Standard
SqFt Above
5122
SqFt Below
1719
SqFt Total
8291
Style
Colonial
Water Source
Well
Zoning
R12
Interior Features
Appliances
Double OvenOvenCooktopWater PurifierElectric Water HeaterDishwasherDisposalDryerExhaust FanIce MakerRange HoodWasherENERGY STAR Qualified Appliances
Basement
Cooling
Central AirGeothermalZoned
Fireplace
Yes
Fireplace Features
Glass Doors
Fireplaces
2
Flooring
Wood
Heating
Exhaust FanGeothermalZoned
Interior
Eat-in KitchenKitchen IslandRecessed LightingHigh CeilingsBuilt-in FeaturesCrown Molding
Laundry Features
Laundry Room
Window Features
Window CoveringsStorm Window(s)ScreensWindow Treatments
Attic
Bedroom 2
Dimensions - 13 X 14
Bedroom 3
Dimensions - 13 X 15
Bedroom 4
Dimensions - 11 X 13
Den
Dining Room
Dimensions - 21 X 16Level - Main
Family Room
Dimensions - 17 X 20Level - Main
Foyer
Dimensions - 11 X 10Level - Main
Great Room
Kitchen
Dimensions - 20 X 23Level - Main
Laundry
Library
Dimensions - 12 X 12Level - Main
Living Room
Dimensions - 15 X 20Level - Main
Mud Room
Other
Primary Bedroom
Dimensions - 14 X 20
Storage Room
Study
Utility Room
Save
Ask
Tour
Hide
Exterior Features
Construction Details
Brick
Lot Features
ClearedFew Trees
Patio And Porch
DeckScreened
Pool Features
None
Roof
Shake
Windows/Doors
Window CoveringsStorm Window(s)ScreensWindow Treatments
Community Features
School District
ANNE ARUNDEL COUNTY PUBLIC SCHOOLS
Schools
School District
ANNE ARUNDEL COUNTY PUBLIC SCHOOLS
Elementary School
DAVIDSONVILLE
Middle School
CENTRAL
High School
SOUTH RIVER
Listing courtesy of Samson Properties

The real estate listing information is provided by Bright MLS is for the consumer's personal, non-commercial use and may not be used for any purpose other than to identify prospective properties consumer may be interested in purchasing. Any information relating to real estate for sale or lease referenced on this web site comes from the Internet Data Exchange (IDX) program of the Bright MLS. This web site references real estate listing(s) held by a brokerage firm other than the broker and/or agent who owns this web site. The accuracy of all information is deemed reliable but not guaranteed and should be personally verified through personal inspection by and/or with the appropriate professionals. Properties in listings may have been sold or may no longer be available. The data contained herein is copyrighted by Bright MLS and is protected by all applicable copyright laws. Any unauthorized collection or dissemination of this information is in violation of copyright laws and is strictly prohibited. Copyright © 2020 Bright MLS. All rights reserved.
The real estate listing information is provided by Bright MLS is for the consumer's personal, non-commercial use and may not be used for any purpose other than to identify prospective properties consumer may be interested in purchasing. Any information relating to real estate for sale or lease referenced on this web site comes from the Internet Data Exchange (IDX) program of the Bright MLS. This web site references real estate listing(s) held by a brokerage firm other than the broker and/or agent who owns this web site. The accuracy of all information is deemed reliable but not guaranteed and should be personally verified through personal inspection by and/or with the appropriate professionals. Properties in listings may have been sold or may no longer be available. The data contained herein is copyrighted by Bright MLS and is protected by all applicable copyright laws. Any unauthorized collection or dissemination of this information is in violation of copyright laws and is strictly prohibited. Copyright © 2020 Bright MLS. All rights reserved.
Neighborhood & Commute
Source: Walkscore
Save
Ask
Tour
Hide
Did you know? You can invite friends and family to your search. They can join your search, rate and discuss listings with you.