Save
Ask
Tour
Hide
Share
$2,500,000
New Listing

893 MALLARD CIRCLE
ARNOLD, MD 21012

For Sale|Single Family Residence|Active
5
Beds
5
Total Baths
4
Full Baths
1
Partial Bath
4,740
SqFt
$527
/SqFt
1976
Built
Subdivision:
ULMSTEAD ESTATES
County:
ANNE ARUNDEL
Listing courtesy of Long & Foster Real Estate, Inc.
Call Now: +1(410) 721-0103
Is this the listing for you? We can help make it yours.
+1(410) 721-0103
893 MALLARD CIRCLE893 MALLARD CIRCLE893 MALLARD CIRCLE893 MALLARD CIRCLE
Save
Ask
Tour
Hide
Share

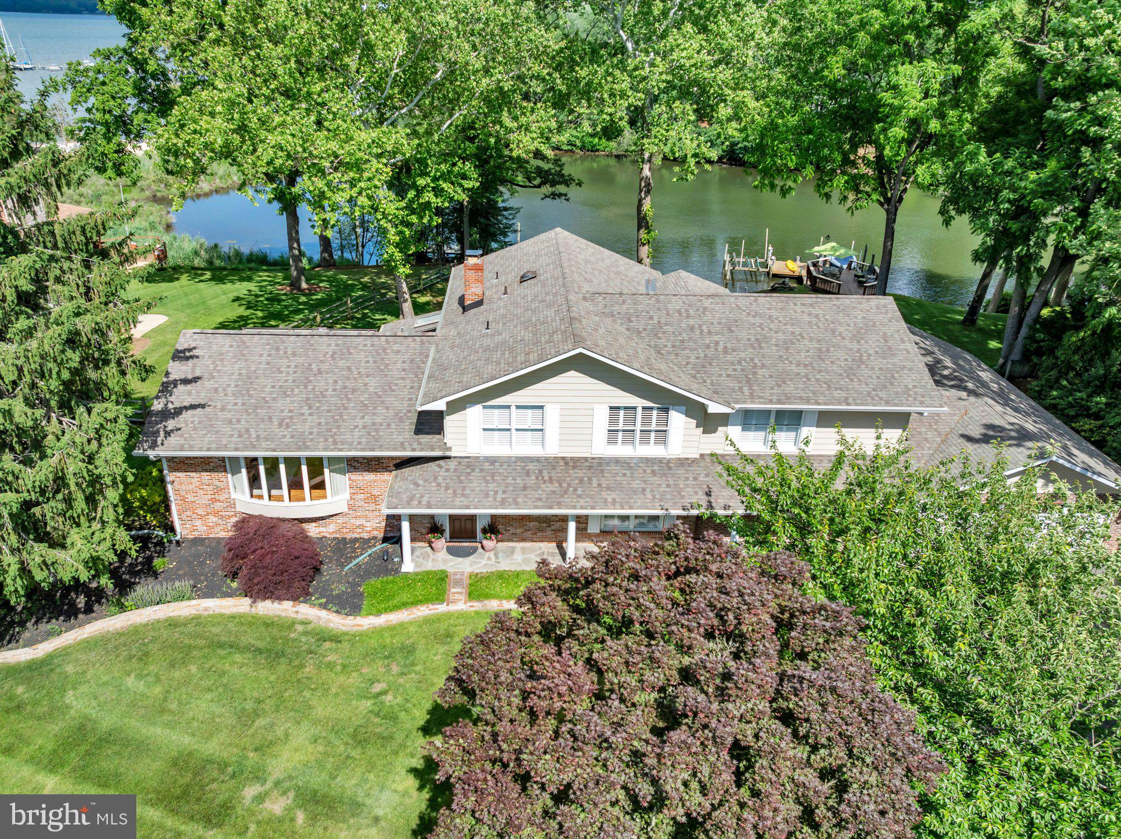
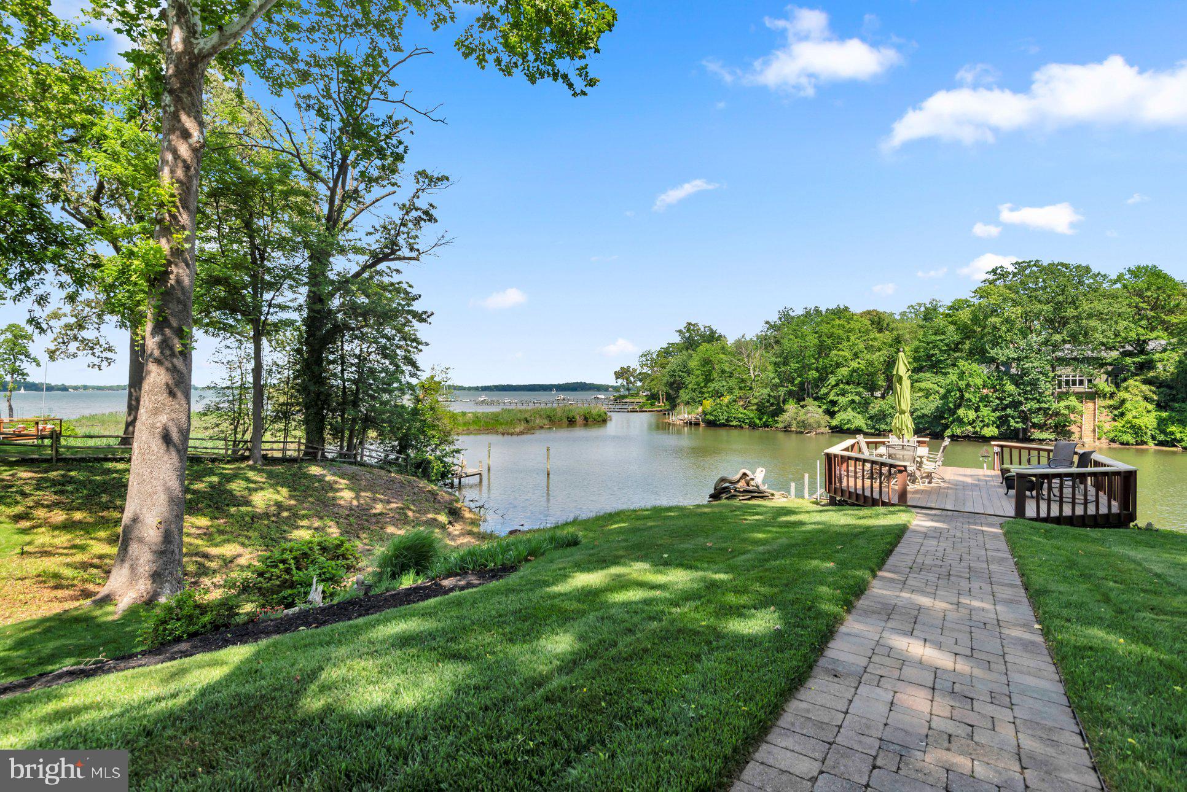
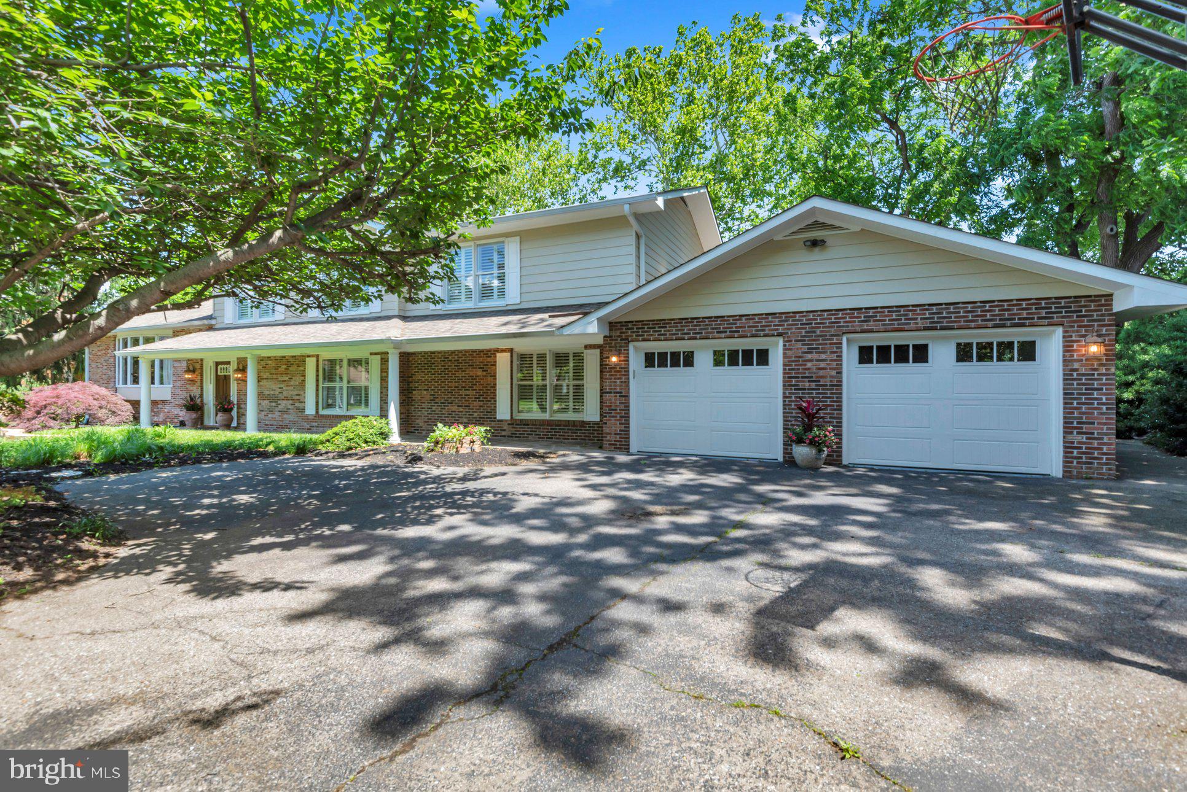
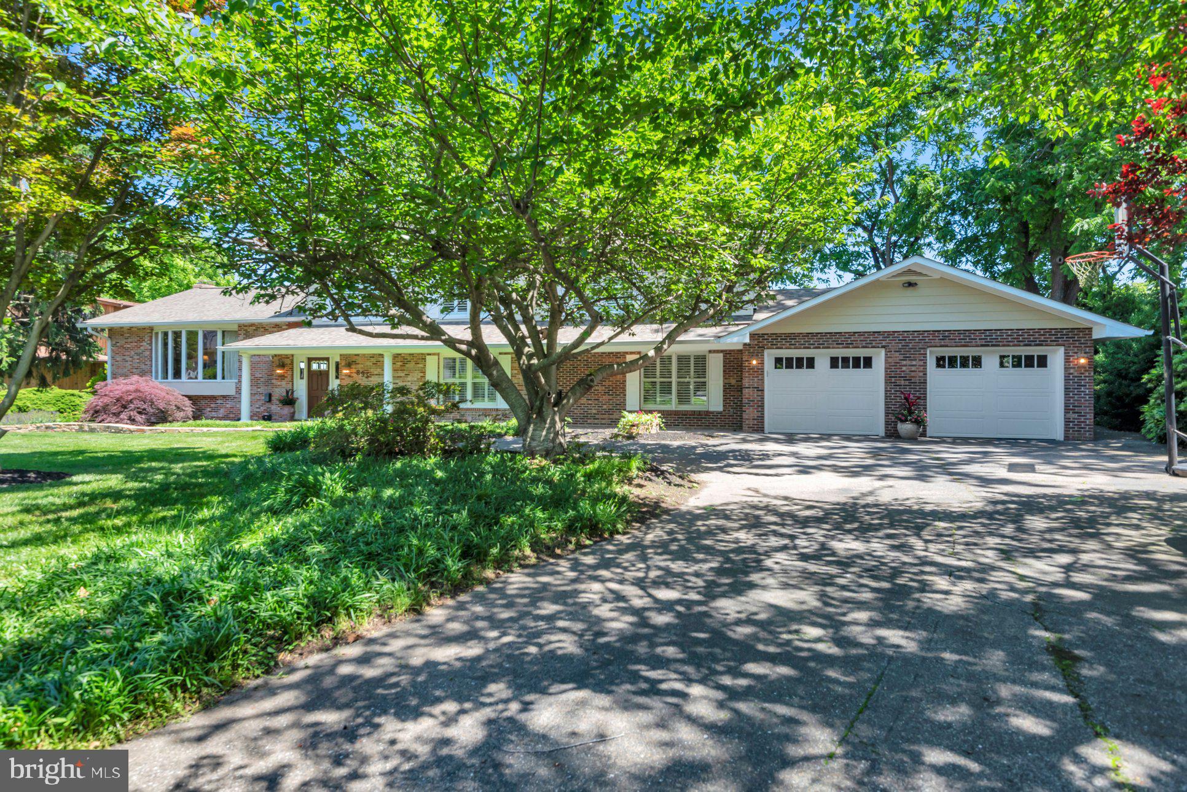
Welcome to this exquisite waterfront retreat nestled in the highly sought-after community of Ulmstead Estates. Lovingly reimagined and meticulously maintained, this stunning five-bedroom + home delivers breathtaking water views from virtually every room — a rare luxury that never grows old. Step inside to discover many sun-drenched living spaces framed by walls of windows, hardwood floors, and elegant lighting that flood the home with natural light. The custom gourmet kitchen anchors the main level, flowing seamlessly into a cozy family room with a fireplace — perfect for gathering on cool evenings. Formal living and dining rooms offer refined spaces for entertaining. The spacious primary suite is a true sanctuary, featuring a sitting room, his-and-hers en-suite baths with a steam shower and soaking tub, and generous walk-in closets. A versatile au-pair suite with a second kitchen provides flexible living options, while a fifth bedroom doubles as a private office. The Florida room and expansive decks showcase panoramic river views that will steal your heart. Outside, beautifully landscaped grounds with mature trees lead to your private pier equipped with water and electric hookups. Enjoy seasonal bi-weekly sailboat racing from your deck and sip a summer beverage from recently installed hot tub. Ulmstead Estates residents enjoy an extraordinary array of exceptional amenities, including a marina, sport courts, beach, outdoor pool, tennis & pickle ball courts, a community center, and playground. Minutes from downtown Annapolis and convenient access to Baltimore and Washington, DC, this is waterfront living perfected.

Save
Ask
Tour
Hide
Share
Listing Snapshot
Price 
$2,500,000
Days On Site 
0 Days
Bedrooms 
5
Inside Area (SqFt) 
4,740 sqft
Total Baths 
5
Full Baths 
4
Partial Baths 
1
Lot Size 
0.6 Acres
Year Built 
1976
MLS® Number 
MDAA2146568
Status 
Active
Property Tax 
$5,373.57
HOA/Condo/Coop Fees 
$118.75 monthly
Sq Ft Source 
Estimated
Friends & Family
Recent Activity
11 hours agoListing first seen on site
11 hours agoListing updated with changes from the MLS®
General Features
Acres 
0.6
Attached Garage 
Yes
Foundation 
Block
Garage 
Yes
Garage Spaces 
2
Levels 
Three Or More
Parking 
Garage Door OpenerAsphaltOff StreetGarageAttached
Parking Spaces 
12
Pets 
Yes
Property Sub Type 
Single Family Residence
Sewer 
Public Sewer
Special Circumstances 
Standard
SqFt Above 
4090
SqFt Below 
650
SqFt Total 
4740
Style 
Other
Utilities 
Cable Available
Water Source 
Public
Zoning 
R2
Interior Features
Appliances 
Electric RangeElectric OvenCooktopElectric Water HeaterDishwasherDisposalDryerExhaust FanIce MakerMicrowaveRefrigeratorWasher
Basement 
Exterior EntryFull
Cooling 
Central AirHeat PumpCeiling Fan(s)ZonedElectric
Fireplace 
Yes
Fireplace Features 
Wood BurningHeatilator
Fireplaces 
1
Flooring 
CarpetWoodCeramic Tile
Heating 
Exhaust FanElectricOilForced AirZonedHeat Pump
Interior 
Ceiling Fan(s)Recessed LightingWalk-In Closet(s)Open Floorplan
Laundry Features 
Laundry RoomLower Level
Spa 
Yes
Window Features 
Window CoveringsDouble Pane WindowsScreensBay Window(s)Window Treatments
Bathroom 1 
Bathroom 2 
Bathroom 3 
Bedroom 2 
Dimensions - 15 X 13
Bedroom 3 
Dimensions - 12 X 11
Bedroom 4 
Bedroom 5 
Den 
Dining Room 
Dimensions - 13 X 12Level - Main
Family Room 
Half Bath 
In-Law/auPair/Suite 
Kitchen 
Level - Main
Laundry 
Living Room 
Dimensions - 28 X 13Level - Main
Office 
Primary Bathroom 
Primary Bedroom 
Features - Ceiling Fan(s), Walk-In Closet(s)
Recreation Room 
Sitting Room 
Dimensions - 18 X 10
Sun/Florida Room 
Save
Ask
Tour
Hide
Share
Exterior Features
Construction Details 
BrickVinyl Siding
Exterior 
BalconyLighting
Fencing 
Split Rail
Frontage 
Waterfront
Lot Features 
WoodedWaterfront
Patio And Porch 
DeckPatio
Pool Features 
CommunityLap
Roof 
Asphalt
Spa 
Yes
View 
WaterRiverStreetPanoramicGardenScenic
Waterfront 
Yes
Waterfront Features 
River FrontLake
Waterview 
WaterRiverStreetPanoramicGardenScenic
Windows/Doors 
Window CoveringsDouble Pane WindowsScreensBay Window(s)Window Treatments
Community Features
Association Amenities 
OtherPicnic AreaTennis Court(s)Beach AccessBoat DockBoatingMarinaRecreation FacilitiesPlaygroundPowered Boats Allowed
Association Dues 
1425
Community Features 
Pool
HOA Fee Frequency 
Annually
Horse Property 
Stable(s)Riding Trail
School District 
ANNE ARUNDEL COUNTY PUBLIC SCHOOLS
Schools
School District
ANNE ARUNDEL COUNTY PUBLIC SCHOOLS
Elementary School
BROADNECK
Middle School
MAGOTHY RIVER
High School
BROADNECK
Listing courtesy of Long & Foster Real Estate, Inc.


The real estate listing information is provided by Bright MLS is for the consumer's personal, non-commercial use and may not be used for any purpose other than to identify prospective properties consumer may be interested in purchasing. Any information relating to real estate for sale or lease referenced on this web site comes from the Internet Data Exchange (IDX) program of the Bright MLS. This web site references real estate listing(s) held by a brokerage firm other than the broker and/or agent who owns this web site. The accuracy of all information is deemed reliable but not guaranteed and should be personally verified through personal inspection by and/or with the appropriate professionals. Properties in listings may have been sold or may no longer be available. The data contained herein is copyrighted by Bright MLS and is protected by all applicable copyright laws. Any unauthorized collection or dissemination of this information is in violation of copyright laws and is strictly prohibited. Copyright © 2020 Bright MLS. All rights reserved.

Neighborhood & Commute
Source: Walkscore
Save
Ask
Tour
Hide
Share