

3633 PATUXENT RIVER ROADDAVIDSONVILLE, MD 21035
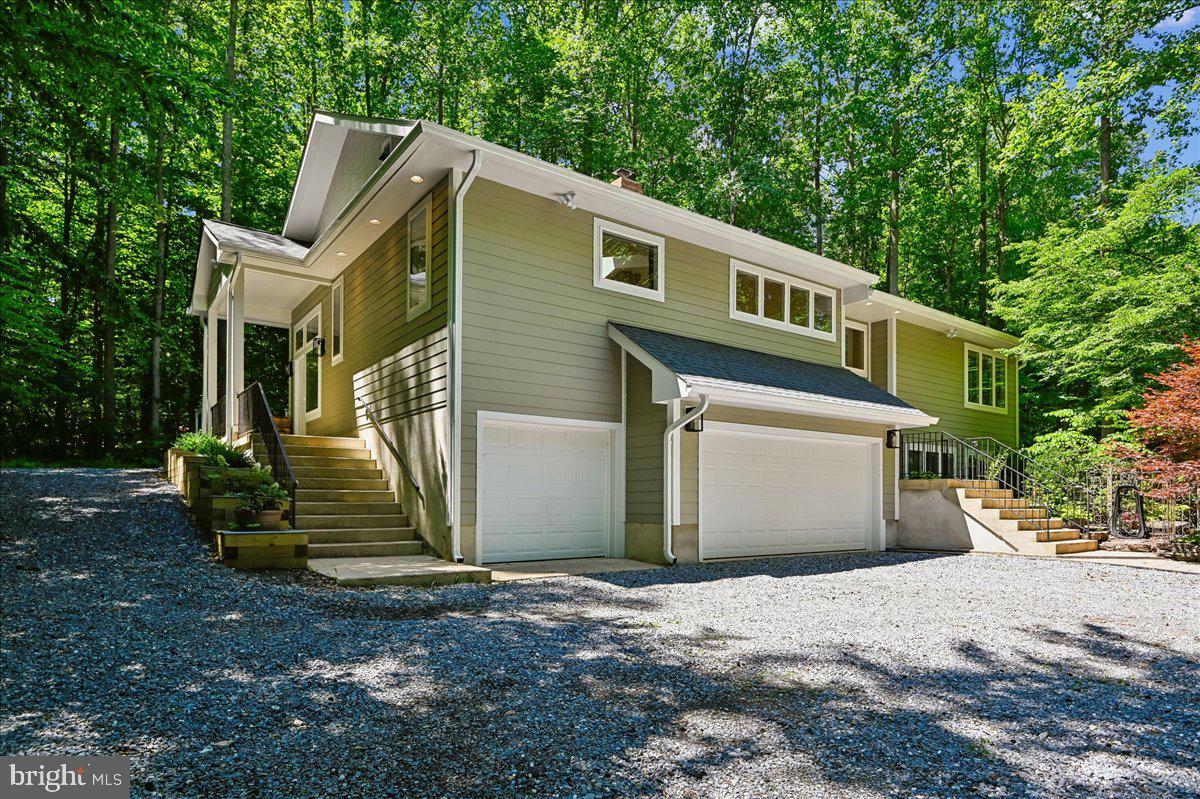
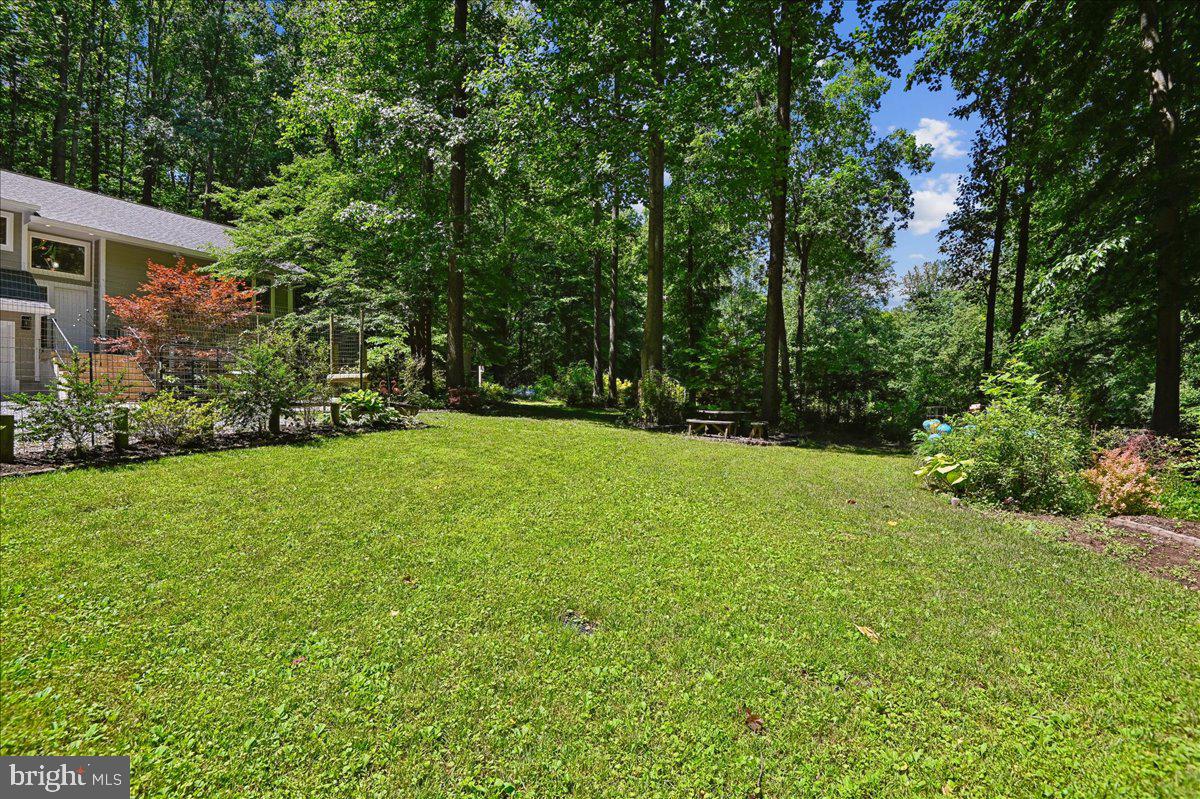
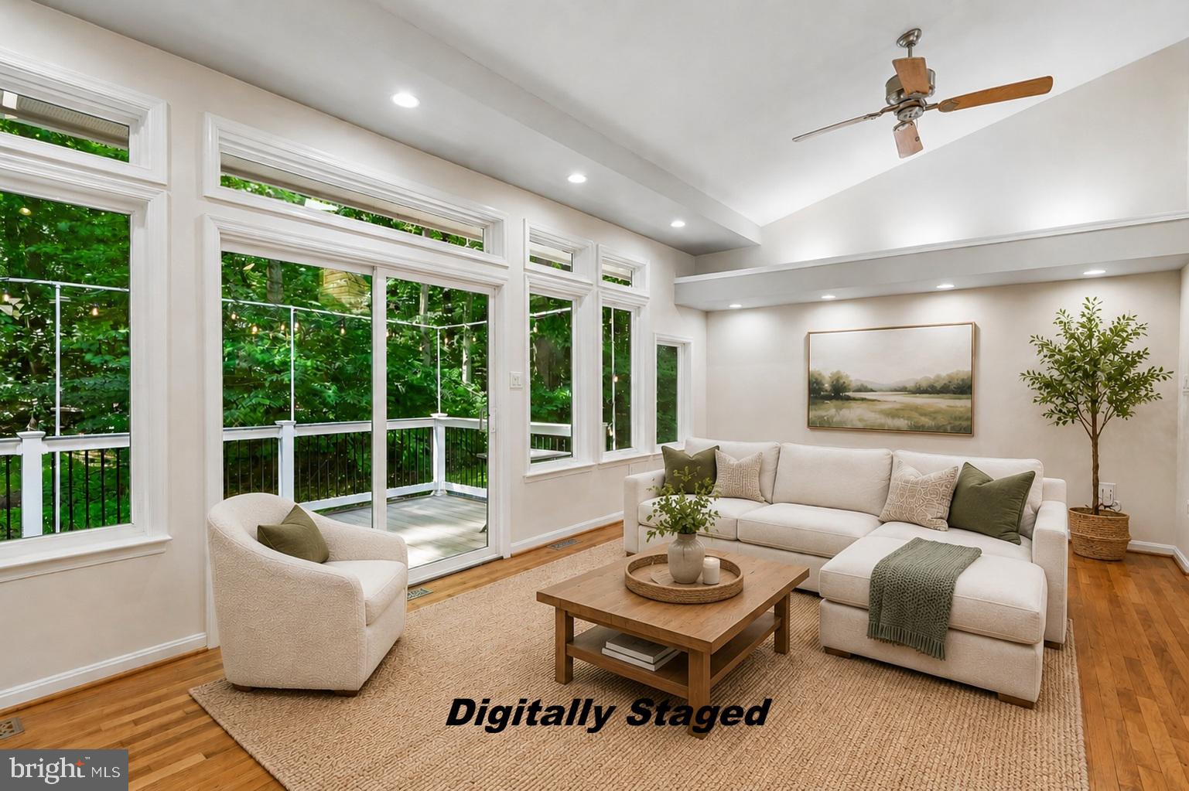
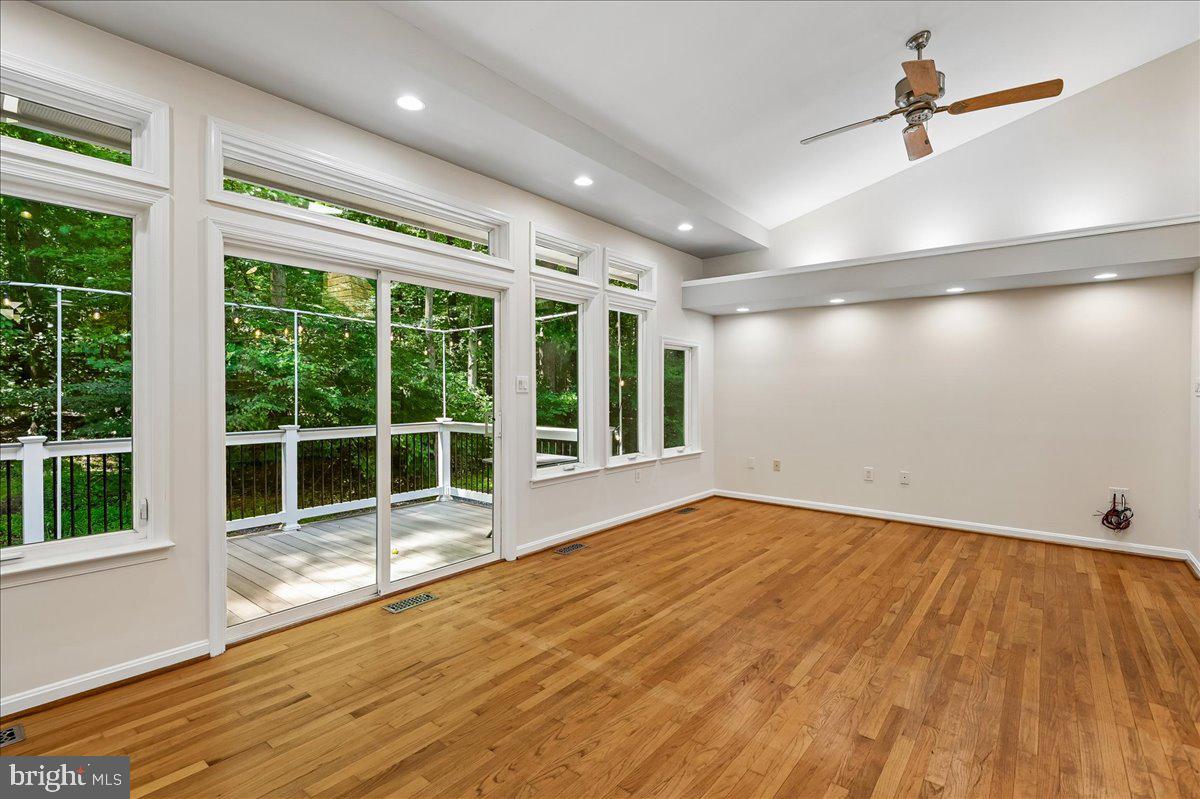
A private Davidsonville retreat offering the perfect balance of privacy and accessibility, this custom-built, privately sited contemporary 4 bedroom, 3 ½ bath home with rarely available 3-car garage is nestled on 2.32 acres of mature trees, landscaped gardens, and natural beauty while also being located within the Davidsonville school district. Designed for everyday living and effortless entertaining, this exceptional property combines peaceful rural serenity with everyday convenience—and must be experienced in person to be fully appreciated. Showcasing distinctive architectural details and quality craftsmanship throughout, the home features hardwood and tile flooring, vaulted ceilings throughout main level, interior soffits with up and downlighting, low maintenance composite multi-level deck, James Hardie siding and architectural shingle roof (2024/2025), an abundance of casement windows—smartly located under 3-foot eaves, two large roof window for added natural lighting, and over 100 light fixtures, including recessed, pendant lighting, and additional custom lighting. The open-concept main level is anchored by a dramatic wall of glass that brings the outdoors in, complemented by a handcrafted masonry fireplace with heated bench and pizza oven. Extending the great room, the chef-style kitchen and dining area offer seamless flow and function, featuring abundant custom Brookhaven dual-tone cabinetry, a spacious walk-in pantry, Frigidaire professional refrigerator and freezer units, Thermador range hood with heat lamps, and a large island with prep sink, and butcher block counter for baker’s workspace. The dining area includes built-in display cabinetry, making it ideal for both casual meals and hosting gatherings. The primary suite is a true retreat with wooded views, a sitting room, vaulted ceilings, a large walk-in closet, and a spacious bath with deep soaking tub, separate shower, and double sink vanity. A large guest bedroom with lovely views, hall bath with tile flooring, laundry room with upgraded front loading Electrolux washer and dryer as well as extensive shelving, and powder room with decorator storage ledge complete the main level. The lower level is equally well-appointed with a recreation room featuring a tray ceiling, wet bar, pantry, refrigerator, and travertine tile flooring, two additional bedrooms (one currently used as a home gym) with full daylight windows overlooking the front gardens, a full bath with new vanity and quartz countertop (2026), and direct access to the spacious garage, workshop room with industrial vinyl flooring, and additional utility/storage room. Additional recent (2025/2026) improvements include composite deck, 6" gutters, fresh interior paint, and new carpet in the lower-level bedroom. The outdoor setting invites you to explore and enjoy the sounds and views of nature, lovely garden beds, raised garden boxes, and wooded surroundings. Nearby Davidsonville Park (approx. 2.5 miles) offers trails, athletic fields, playground, cartop boat launch, fishing, and pavilion rentals. Convenient access to commuter lots (less than 6 miles), popular cycling routes, MD Routes 424 and 214, and easy connections to US-50 provide straightforward commuting to Annapolis, Washington, D.C., and BWI Airport. Don’t miss this exceptional opportunity to make this special property your own.
| 2 weeks ago | Status changed to Pending | |
| 2 weeks ago | Listing updated with changes from the MLS® | |
| 3 weeks ago | Listing first seen on site |

The real estate listing information is provided by Bright MLS is for the consumer's personal, non-commercial use and may not be used for any purpose other than to identify prospective properties consumer may be interested in purchasing. Any information relating to real estate for sale or lease referenced on this web site comes from the Internet Data Exchange (IDX) program of the Bright MLS. This web site references real estate listing(s) held by a brokerage firm other than the broker and/or agent who owns this web site. The accuracy of all information is deemed reliable but not guaranteed and should be personally verified through personal inspection by and/or with the appropriate professionals. Properties in listings may have been sold or may no longer be available. The data contained herein is copyrighted by Bright MLS and is protected by all applicable copyright laws. Any unauthorized collection or dissemination of this information is in violation of copyright laws and is strictly prohibited. Copyright © 2020 Bright MLS. All rights reserved.