

573 RITA DRIVEODENTON, MD 21113
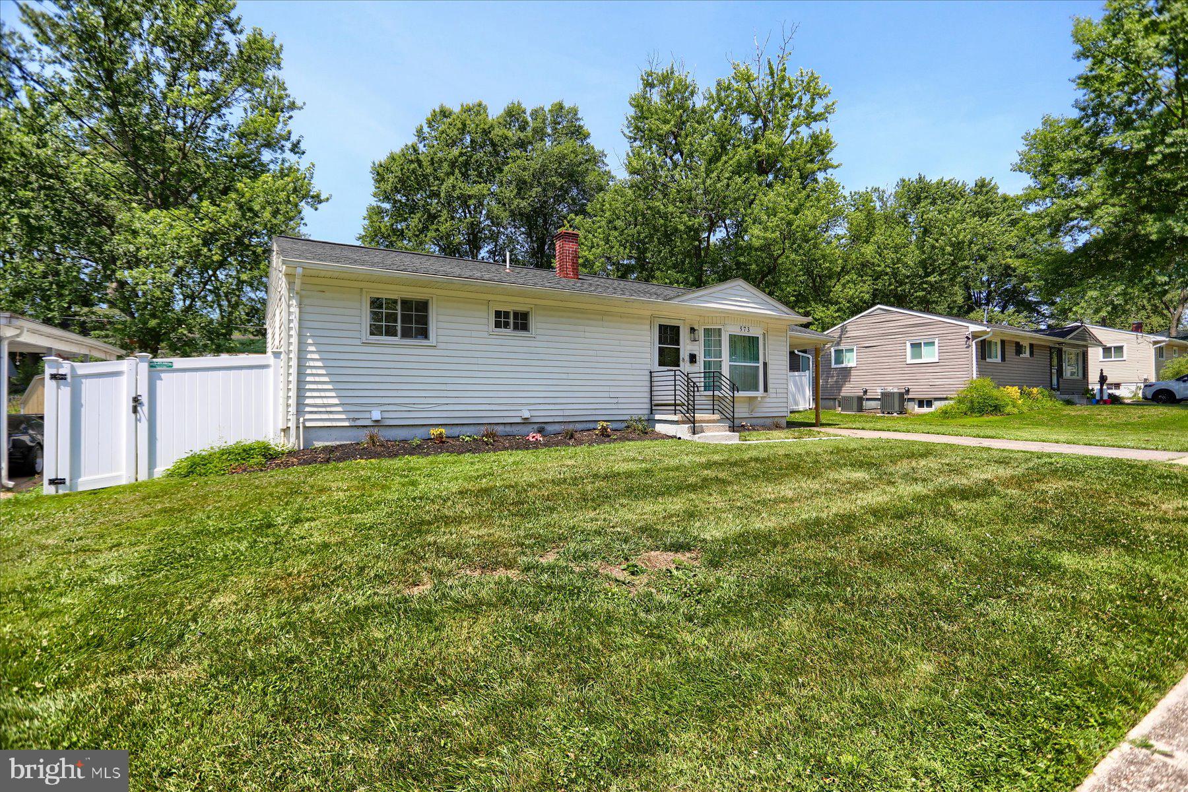
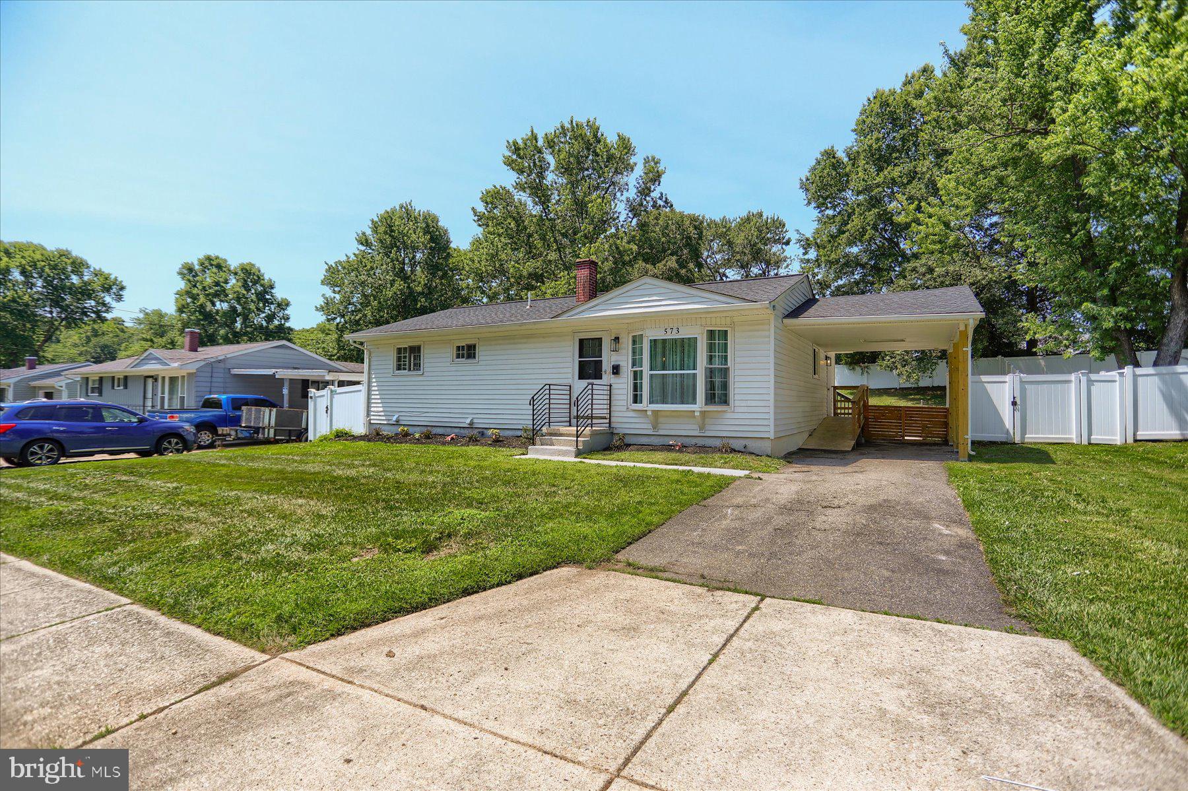
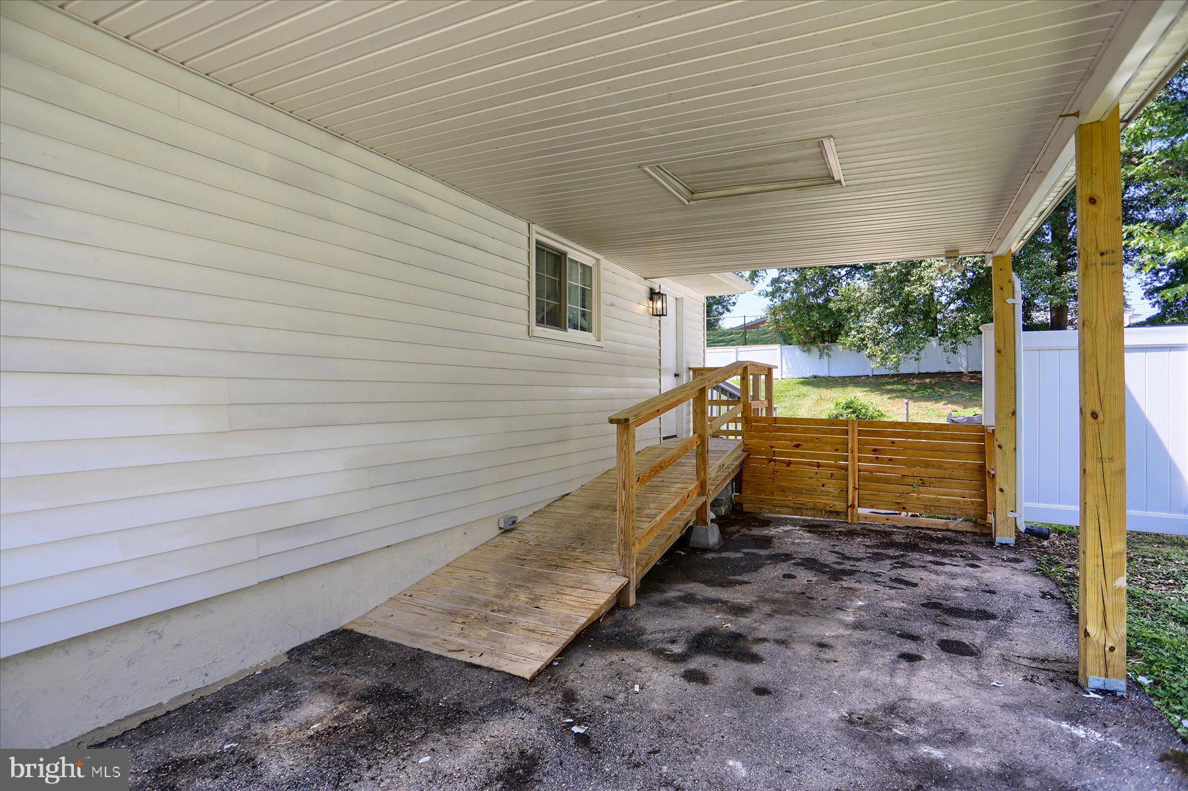
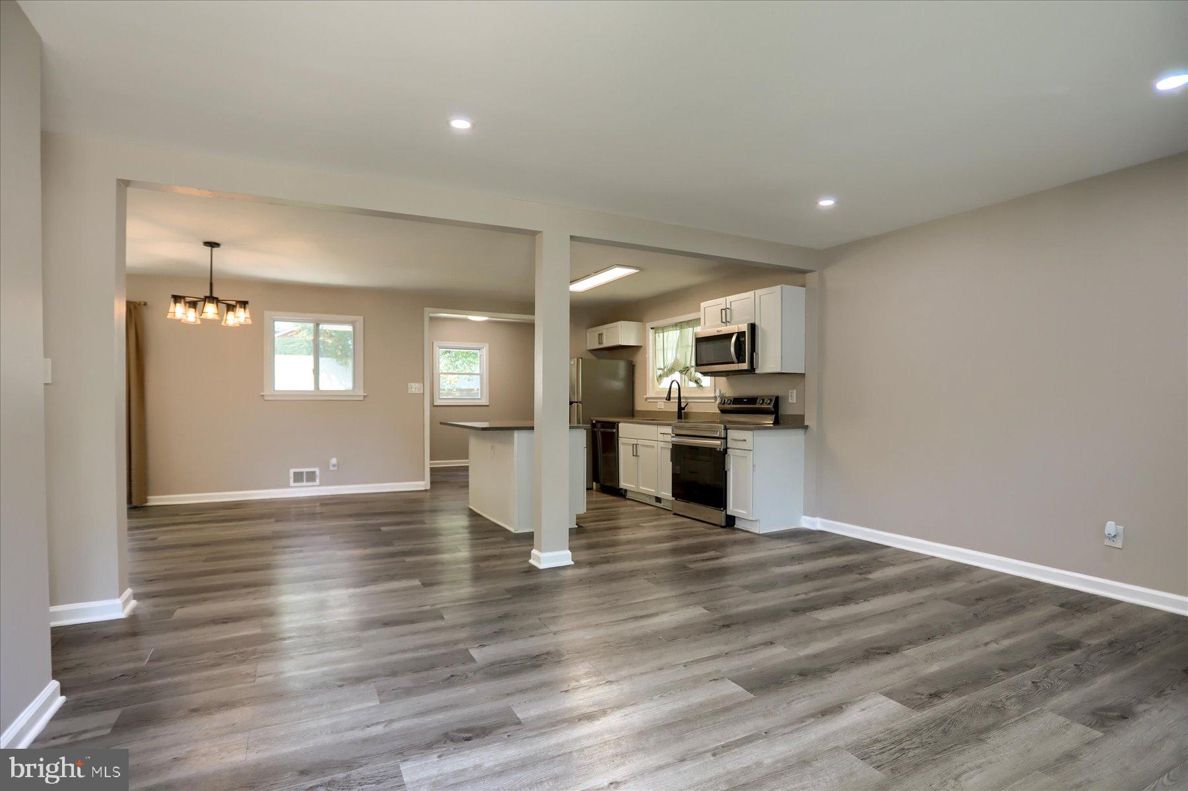
Nestled in one of Odenton’s most highly sought-after neighborhoods, 573 Rita Drive offers the perfect blend of modern luxury and classic single-level living. This beautifully remodeled 4-bedroom, 3-bathroom rancher provides an effortless flow between the bright, open living spaces and the private bedrooms, offering ample space. Step outside to discover one of the property's finest features: an incredibly spacious, expansive backyard complete with a rear deck. It is the ultimate outdoor oasis, perfect for hosting summer barbecues, gardening, or providing plenty of room for pets to run free. Situated in a peaceful, established community known for its high demand, this home places you just minutes away from Fort Meade and major commuter routes like Route 32 and I-95, as well as prime local shopping and dining. This turnkey home is an incredible opportunity to enjoy premium updates in an unbeatable location.
| 2 weeks ago | Price changed to $465,000 | |
| 2 weeks ago | Listing updated with changes from the MLS® | |
| 2 months ago | Status changed to Active | |
| 4 months ago | Listing first seen on site |

The real estate listing information is provided by Bright MLS is for the consumer's personal, non-commercial use and may not be used for any purpose other than to identify prospective properties consumer may be interested in purchasing. Any information relating to real estate for sale or lease referenced on this web site comes from the Internet Data Exchange (IDX) program of the Bright MLS. This web site references real estate listing(s) held by a brokerage firm other than the broker and/or agent who owns this web site. The accuracy of all information is deemed reliable but not guaranteed and should be personally verified through personal inspection by and/or with the appropriate professionals. Properties in listings may have been sold or may no longer be available. The data contained herein is copyrighted by Bright MLS and is protected by all applicable copyright laws. Any unauthorized collection or dissemination of this information is in violation of copyright laws and is strictly prohibited. Copyright © 2020 Bright MLS. All rights reserved.
Did you know? You can invite friends and family to your search. They can join your search, rate and discuss listings with you.