Save
Ask
Hide
Share
$500,000

7911 N GLADDEN FARM WAY
HANOVER, MD 21076

Townhouse|Sold 07/15/2026
3
Beds
3
Total Baths
2
Full Baths
1
Partial Bath
3,032
SqFt
$165
/SqFt
2021
Built
Subdivision:
PARKSIDE
County:
ANNE ARUNDEL
Listing courtesy of The KW Collective
Bought with Jiabin Zhao of Ascend Realty, LLC (443) 310-6687
Call Now: +1(410) 721-0103
Is this the listing for you? We can help make it yours.
+1(410) 721-0103
7911 N GLADDEN FARM WAY7911 N GLADDEN FARM WAY7911 N GLADDEN FARM WAY7911 N GLADDEN FARM WAY
Save
Ask
Hide
Share

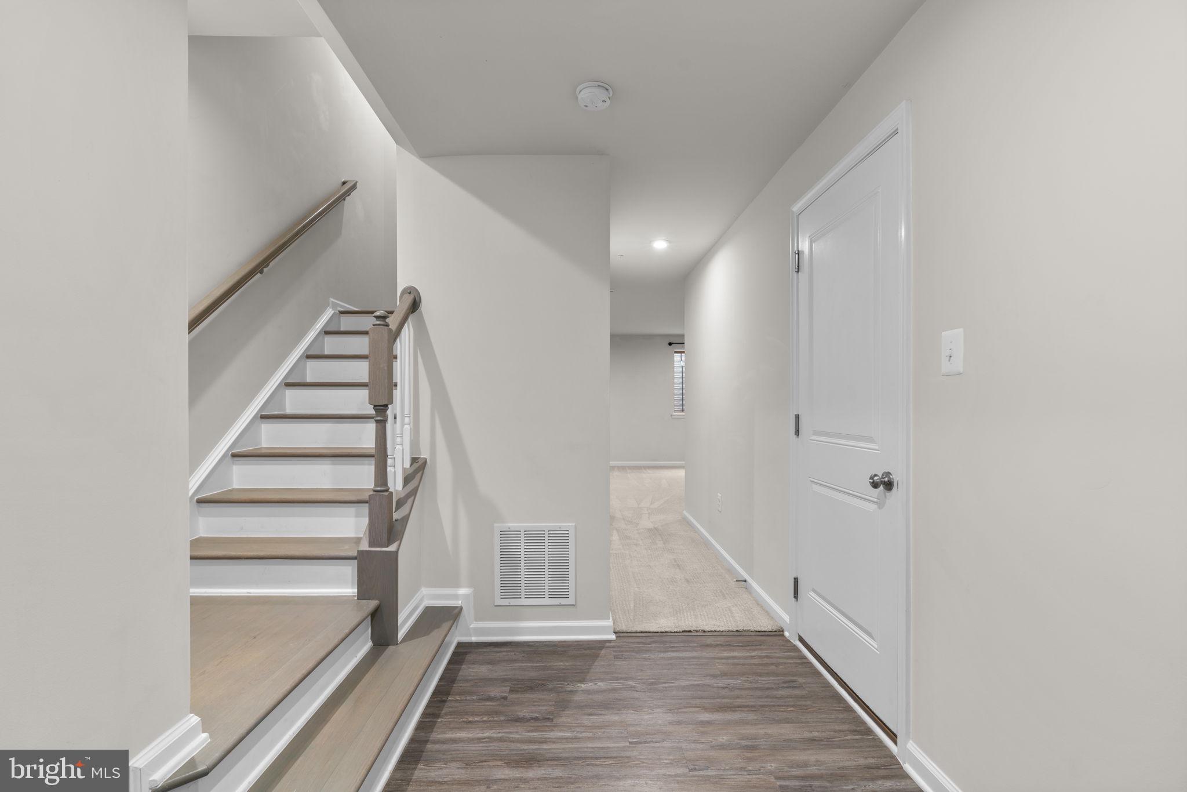
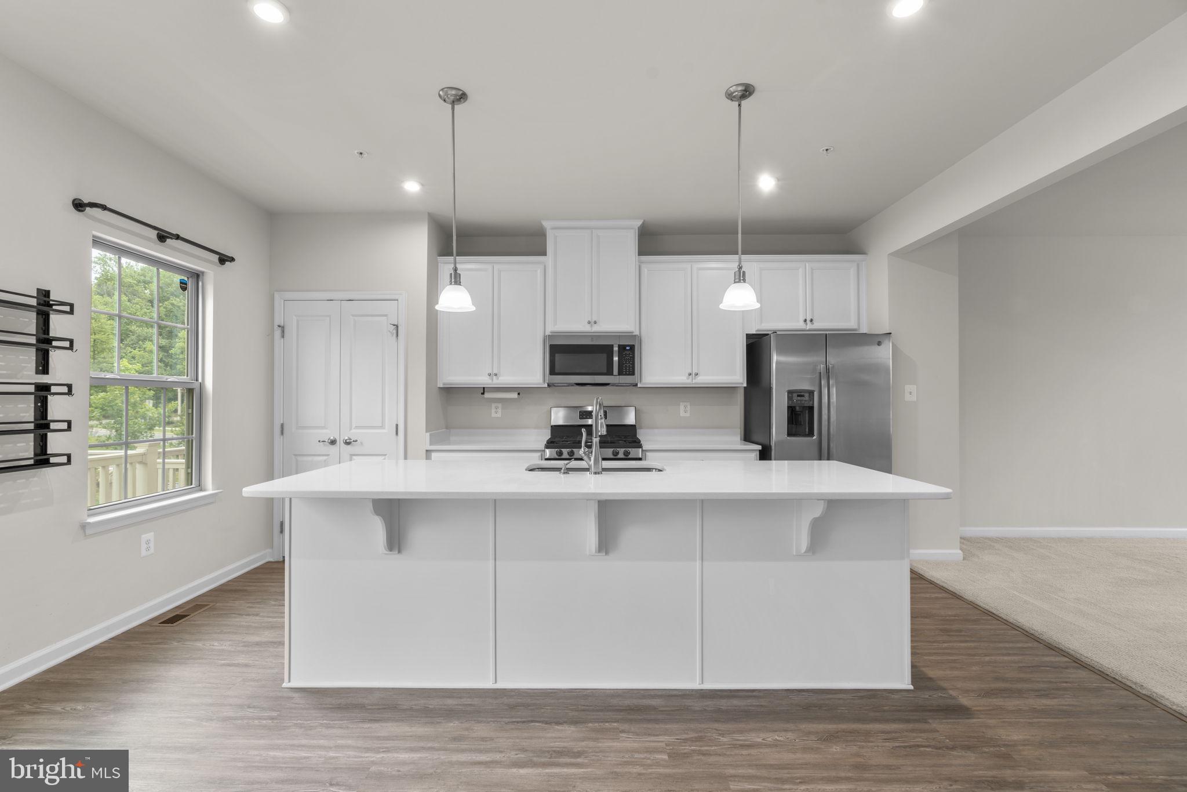
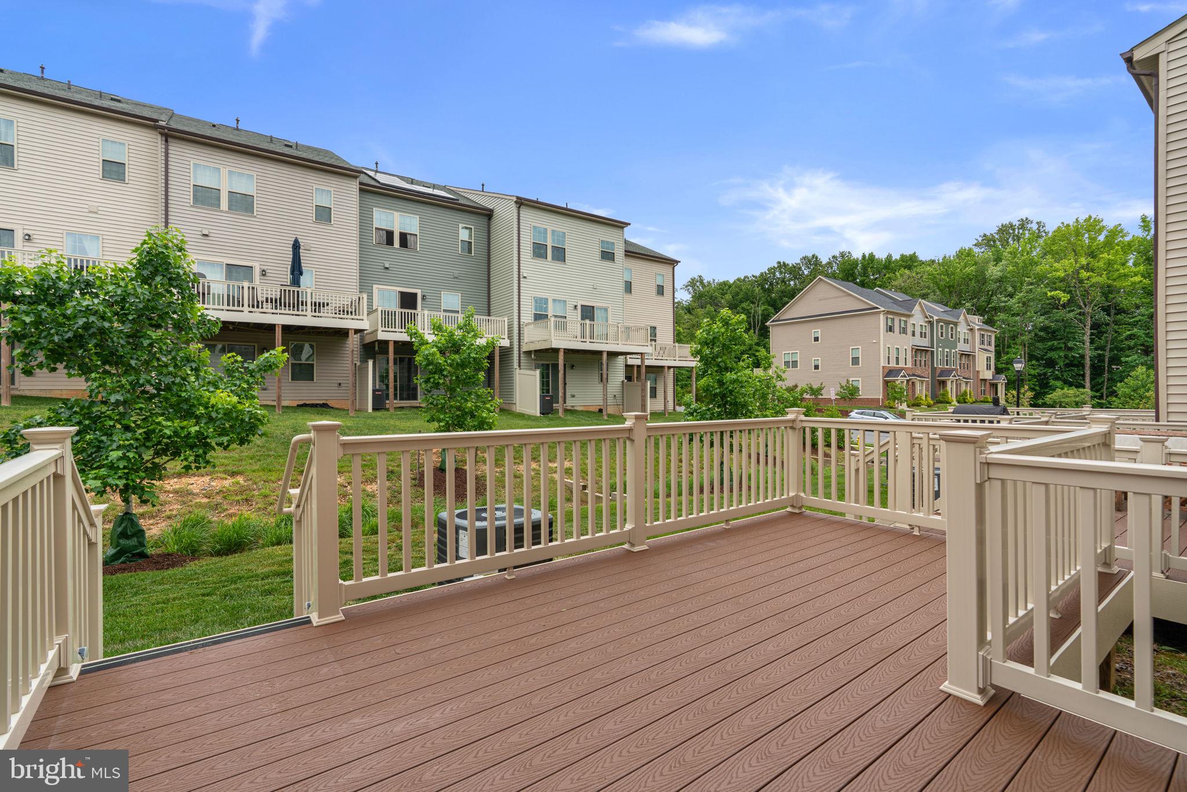
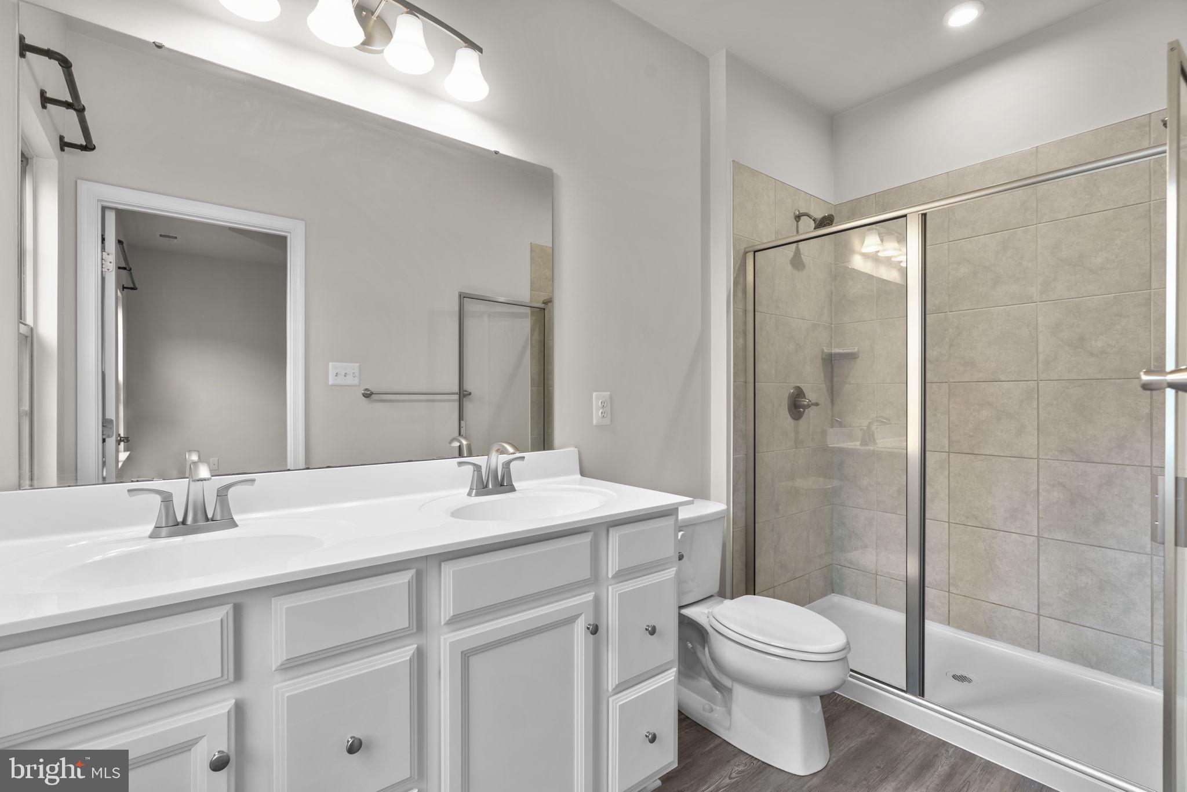
Welcome home to this beautifully upgraded 3 level townhome in the highly sought after Parkside community of Hanover! Built in 2021, this spacious Mozart model offers 2,520 square feet of finished living space with 3 bedrooms, 2 full baths, 1 half bath, a finished lower level, and attached 1-car garage. The main level features an open concept design with stylish flooring, abundant natural light, and a stunning gourmet kitchen complete with white cabinetry, upgraded pantry shelving, gas cooking, stainless steel appliances, a large center island with seating, and generous counter space perfect for entertaining and everyday living. Just off the main living area, step outside to the oversized deck with steps leading to the yard, creating the perfect space for relaxing, grilling, or gathering with family and friends. Upstairs, retreat to the spacious owner's suite featuring tray ceilings, a large walk-in closet, and an upgraded spa-inspired bath with dual vanities and an oversized shower with dual shower heads. Two additional bedrooms, an additional full bath, and convenient upper-level laundry complete the upper level. The finished lower level provides flexible additional living space ideal for a recreation room, home office, gym, playroom, or media room. Additional upgrades throughout, 9-foot ceilings, and thoughtful design details make this home truly move-in ready. Enjoy all that Parkside has to offer including a community pool, clubhouse, fitness center, walking trails, playgrounds, and convenient access to Fort Meade, Arundel Mills, shopping, dining, BWI, and major commuter routes. Call today for details or your private showing!

Save
Ask
Hide
Share
Listing Snapshot
Bedrooms 
3
Total Baths 
3
Full Baths 
2
Partial Baths 
1
Inside Area (SqFt) 
3,032 sqft
Lot Size 
0.04 Acres
Year Built 
2021
MLS® Number 
MDAA2146104
Status 
Sold
Property Tax 
$5,141
HOA/Condo/Coop Fees 
$101 monthly
Sq Ft Source 
Estimated
Friends & Family
Recent Activity
2 weeks agoListing updated with changes from the MLS®
General Features
Acres 
0.04
Attached Garage 
Yes
Foundation 
Block
Garage 
Yes
Garage Spaces 
1
Levels 
Three Or More
Parking 
Garage Door OpenerGarageDrivewayAttached
Parking Spaces 
3
Property Sub Type 
Townhouse
Security 
Smoke Detector(s)Carbon Monoxide Detector(s)
Sewer 
Public Sewer
Special Circumstances 
Standard
SqFt Above 
2520
SqFt Below 
512
SqFt Total 
3032
Style 
Colonial
Utilities 
Underground Utilities
Water Source 
Public
Zoning 
MXDR
Interior Features
Appliances 
Gas RangeGas OvenGas Water HeaterDishwasherDisposalExhaust FanIce MakerRefrigeratorDryerStainless Steel Appliance(s)WasherMicrowaveTankless Water Heater
Basement 
FinishedSump PumpFull
Cooling 
Central AirElectric
Flooring 
WoodCarpetVinyl
Heating 
Exhaust FanNatural GasForced Air
Interior 
Eat-in KitchenKitchen IslandRecessed LightingHigh CeilingsTray Ceiling(s)Open Floorplan
Laundry Features 
Laundry RoomUpper Level
Window Features 
Insulated WindowsScreensLow Emissivity Windows
Bedroom 2 
Dimensions - 10 X 9
Bedroom 3 
Dimensions - 13 X 9
Dining Room 
Level - Main
Family Room 
Full Bath 
Half Bath 
Level - Main
Kitchen 
Dimensions - 18 X 12Level - Main
Laundry 
Living Room 
Dimensions - 19 X 15Level - Main
Primary Bathroom 
Primary Bedroom 
Dimensions - 15 X 13
Save
Ask
Hide
Share
Exterior Features
Construction Details 
Vinyl Siding
Patio And Porch 
Deck
Pool Features 
Community
Windows/Doors 
Insulated WindowsScreensLow Emissivity Windows
Community Features
Association Amenities 
ClubhouseFitness CenterJogging PathPlayground
Association Dues 
101
Community Features 
PoolSidewalksStreet Lights
HOA Fee Frequency 
Monthly
School District 
ANNE ARUNDEL COUNTY PUBLIC SCHOOLS
Schools
School District
ANNE ARUNDEL COUNTY PUBLIC SCHOOLS
Elementary School
PERSHING HILL
Middle School
MACARTHUR
High School
MEADE
Neighborhood & Commute
Source: Walkscore
Save
Ask
Hide
Share