

1258 HICKORY HILL CIRCLEARNOLD, MD 21012
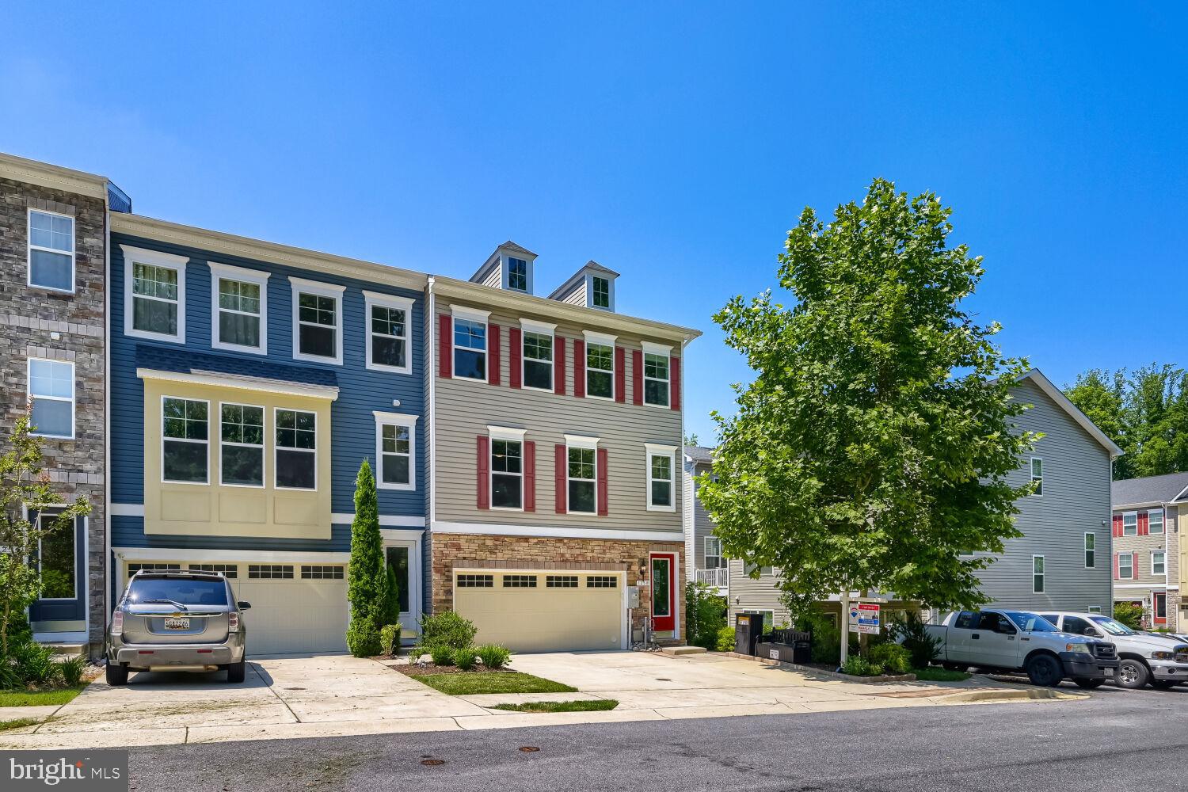
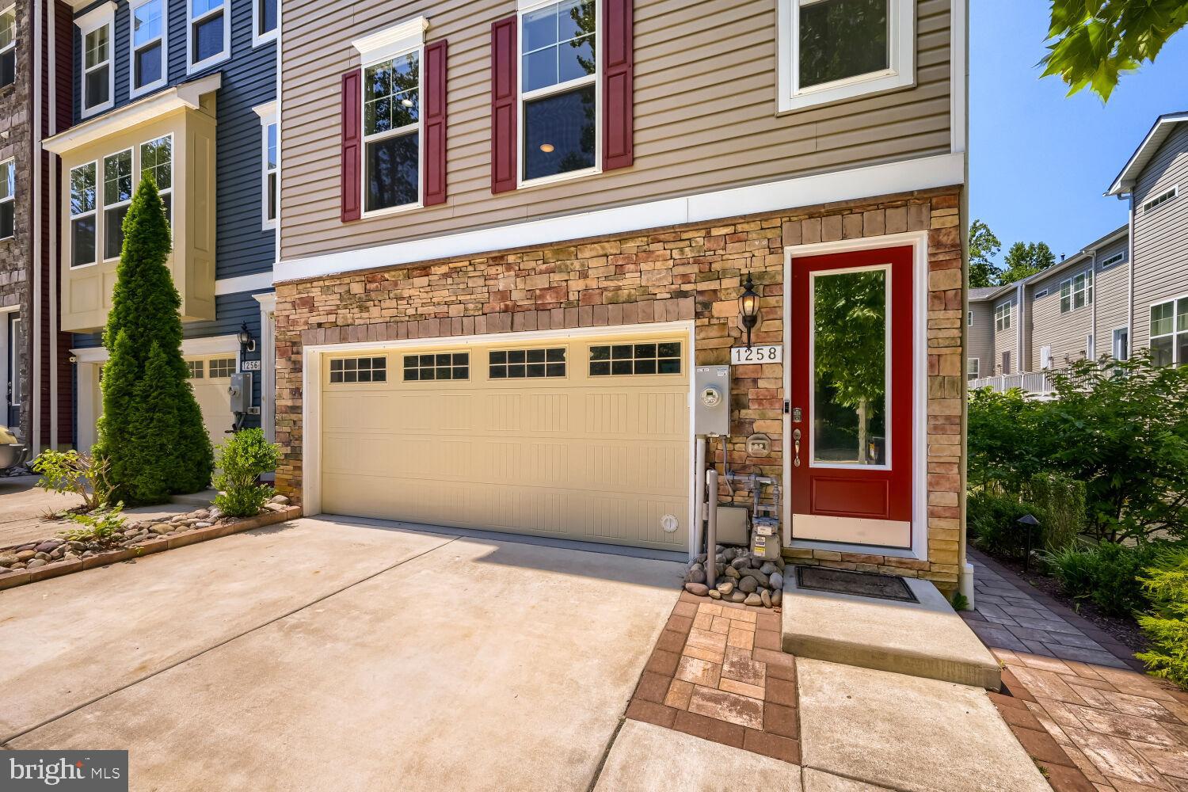
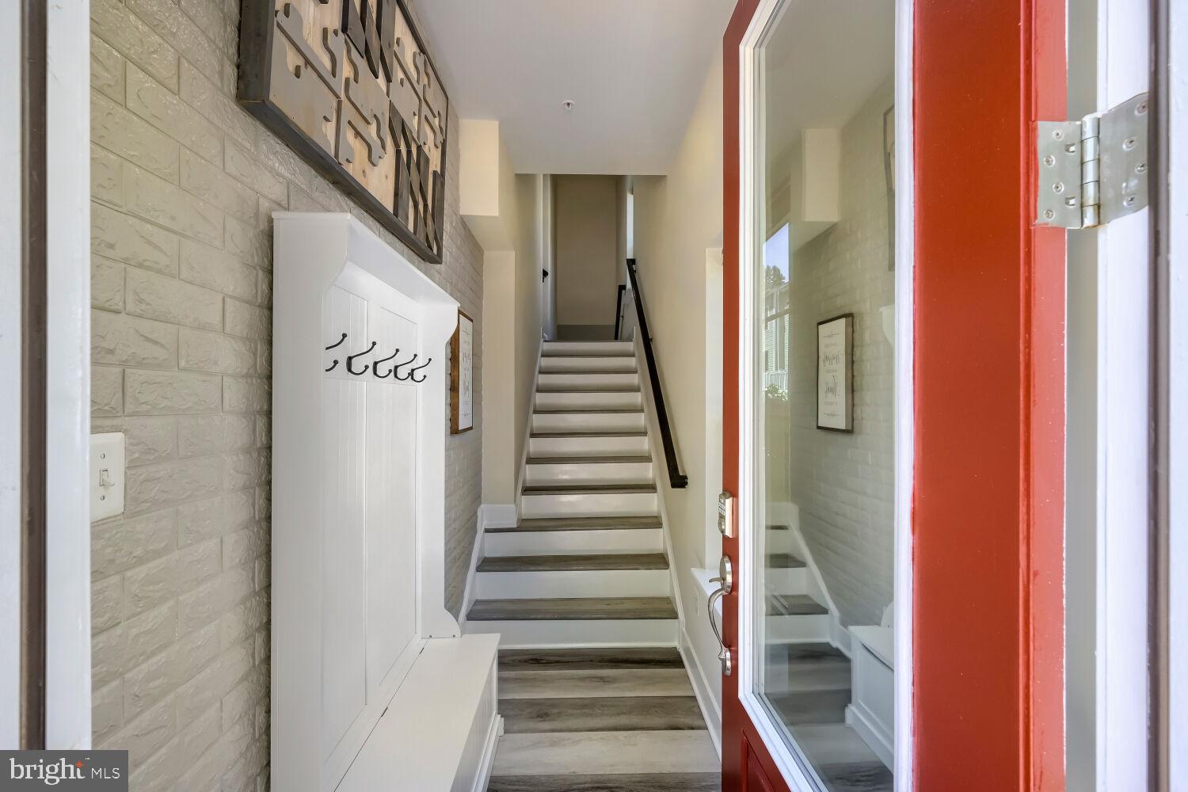
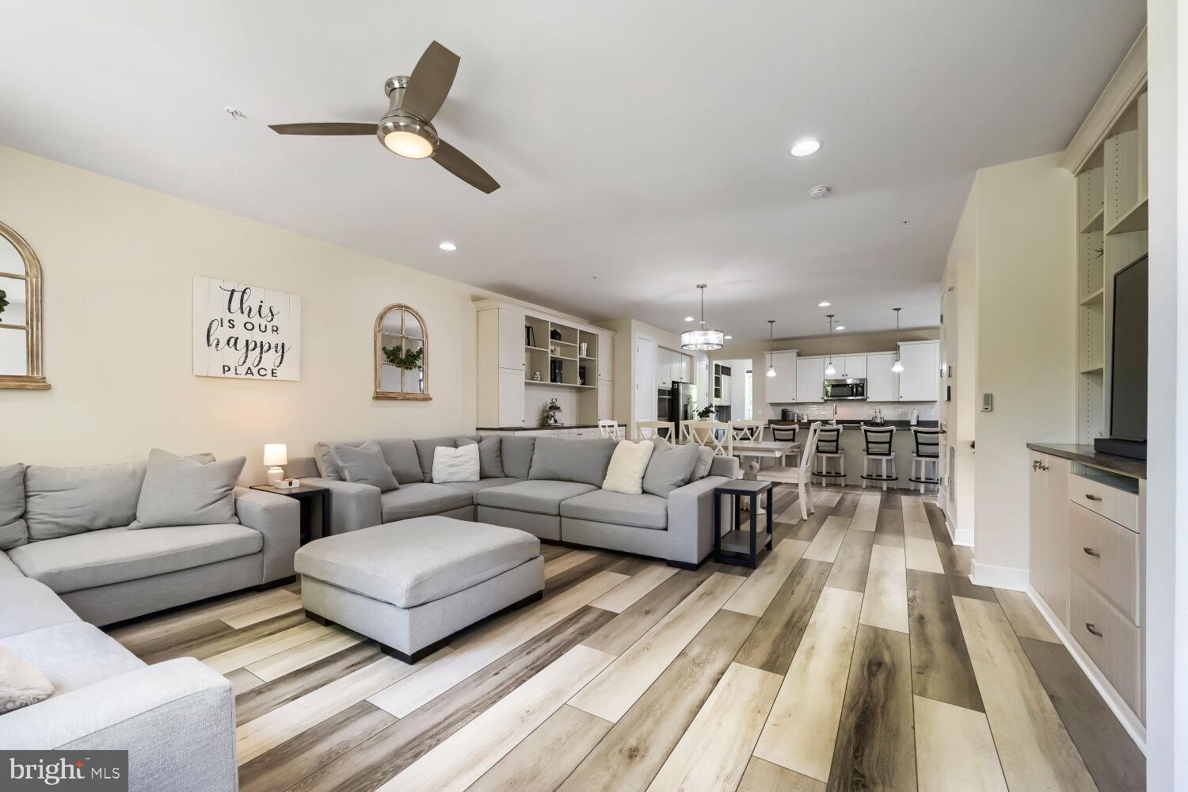
Over $100,000 in CUSTOM UPGRADES ... FRONT FOOT FEE IS PAID IN FULL ...This End-Unit Townhome in the sought-after ARNOLD RIDGE COMMUNITY is Available Now. Current owners have continued tradition of continuous upgrades to this model like condition HOME ... This 4 Bedroom, 3.5 Bathroom Home offers almost 3,000 Square Feet of Living Space with Luxury touches throughout. Features include: Commercial Grade Flooring, Custom Built-in Murphy Beds in 2 Bedrooms and the Basement, Closet Storage Systems with Lifetime Warranty, Upgraded Lighting/Ceiling Fans, 50 Nema Plug for EV Charger, High-end Custom Blinds, Cabinetry and Built-ins, Balcony Under Roofing to keep Patio Dry, Gorgeous Private Backyard, Gourmet Kitchen with Stainless Steel Appliances, Massive Primary Suite with 2 Walk-in Closets (One Hidden behind Custom Storage Center), and Expansive En-Suite with Luxury Shower, and So Much More!!! Bedroom four is on the walk in level with three entry points. Check out the built in upgraded Murphy beds. Gorgeous hardscape on the side and rear of the home makes for the ultimate in entertainment space ... check out the oversized garage with custom flooring and shelves.
| a week ago | Status changed to Pending | |
| a week ago | Listing updated with changes from the MLS® | |
| a month ago | Listing first seen on site |

The real estate listing information is provided by Bright MLS is for the consumer's personal, non-commercial use and may not be used for any purpose other than to identify prospective properties consumer may be interested in purchasing. Any information relating to real estate for sale or lease referenced on this web site comes from the Internet Data Exchange (IDX) program of the Bright MLS. This web site references real estate listing(s) held by a brokerage firm other than the broker and/or agent who owns this web site. The accuracy of all information is deemed reliable but not guaranteed and should be personally verified through personal inspection by and/or with the appropriate professionals. Properties in listings may have been sold or may no longer be available. The data contained herein is copyrighted by Bright MLS and is protected by all applicable copyright laws. Any unauthorized collection or dissemination of this information is in violation of copyright laws and is strictly prohibited. Copyright © 2020 Bright MLS. All rights reserved.
Did you know? You can invite friends and family to your search. They can join your search, rate and discuss listings with you.