

7792 KAWSHEK PATHHANOVER, MD 21076

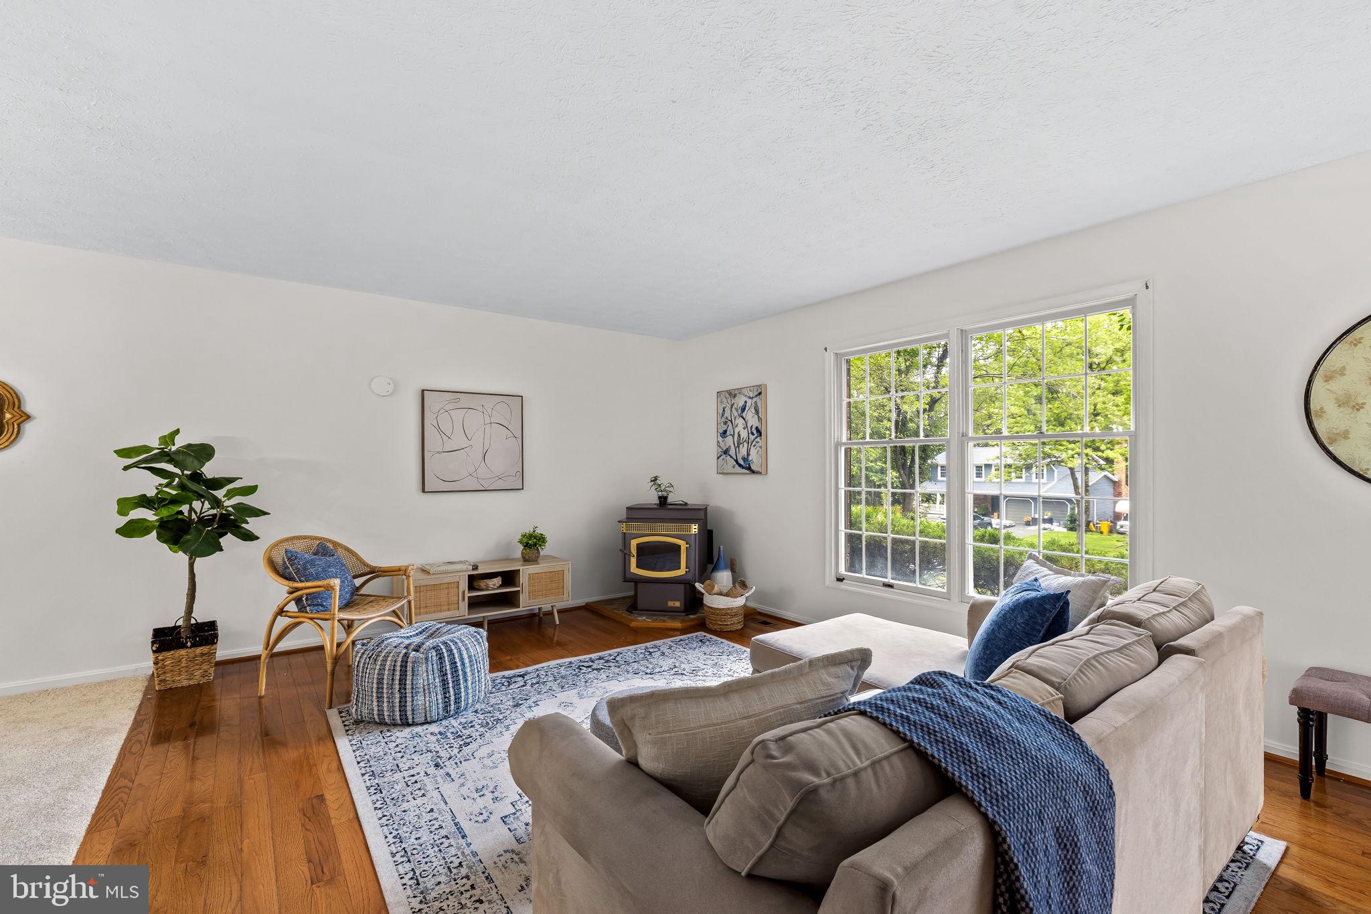
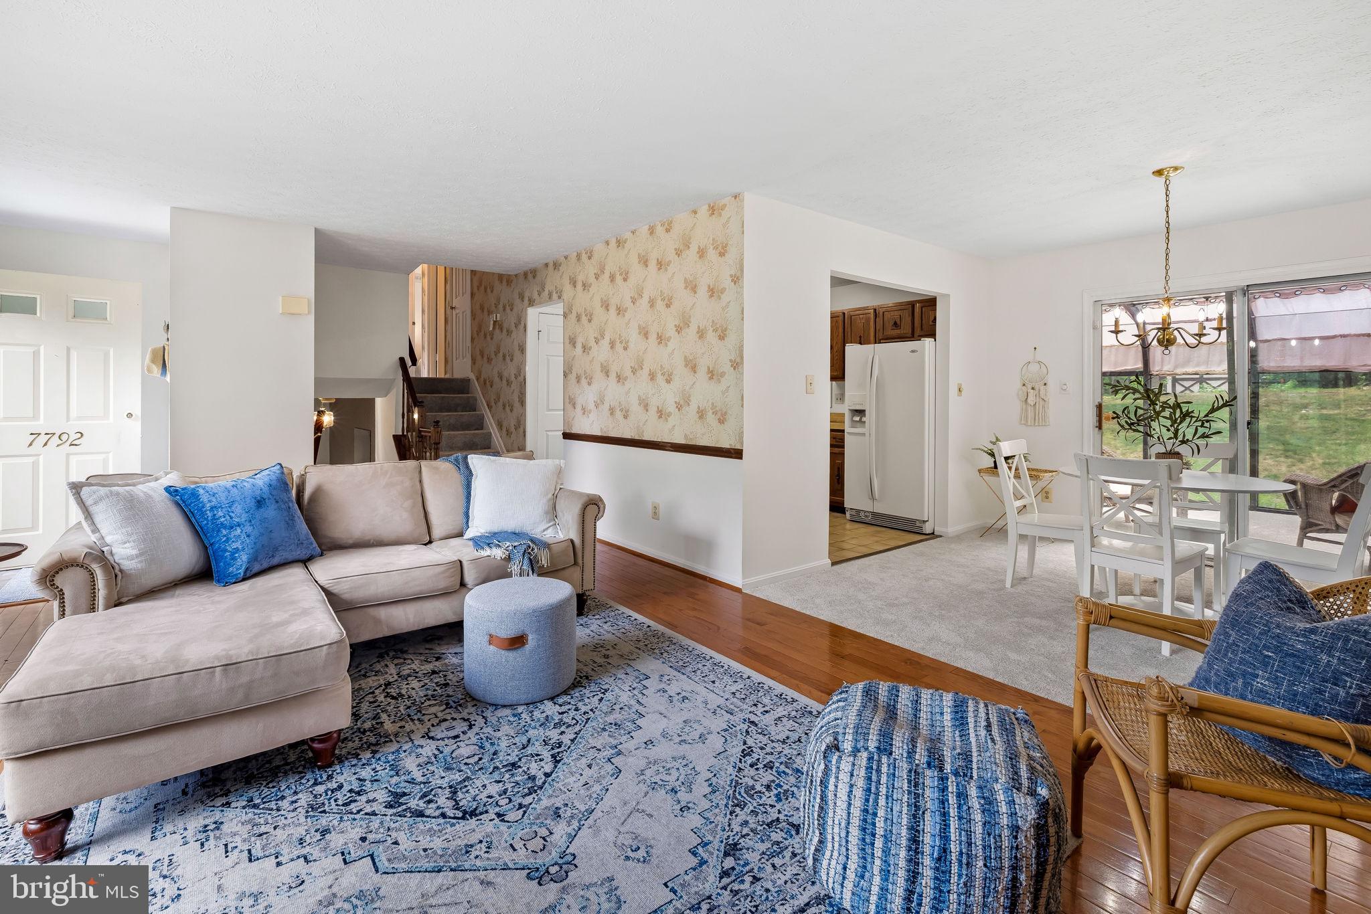
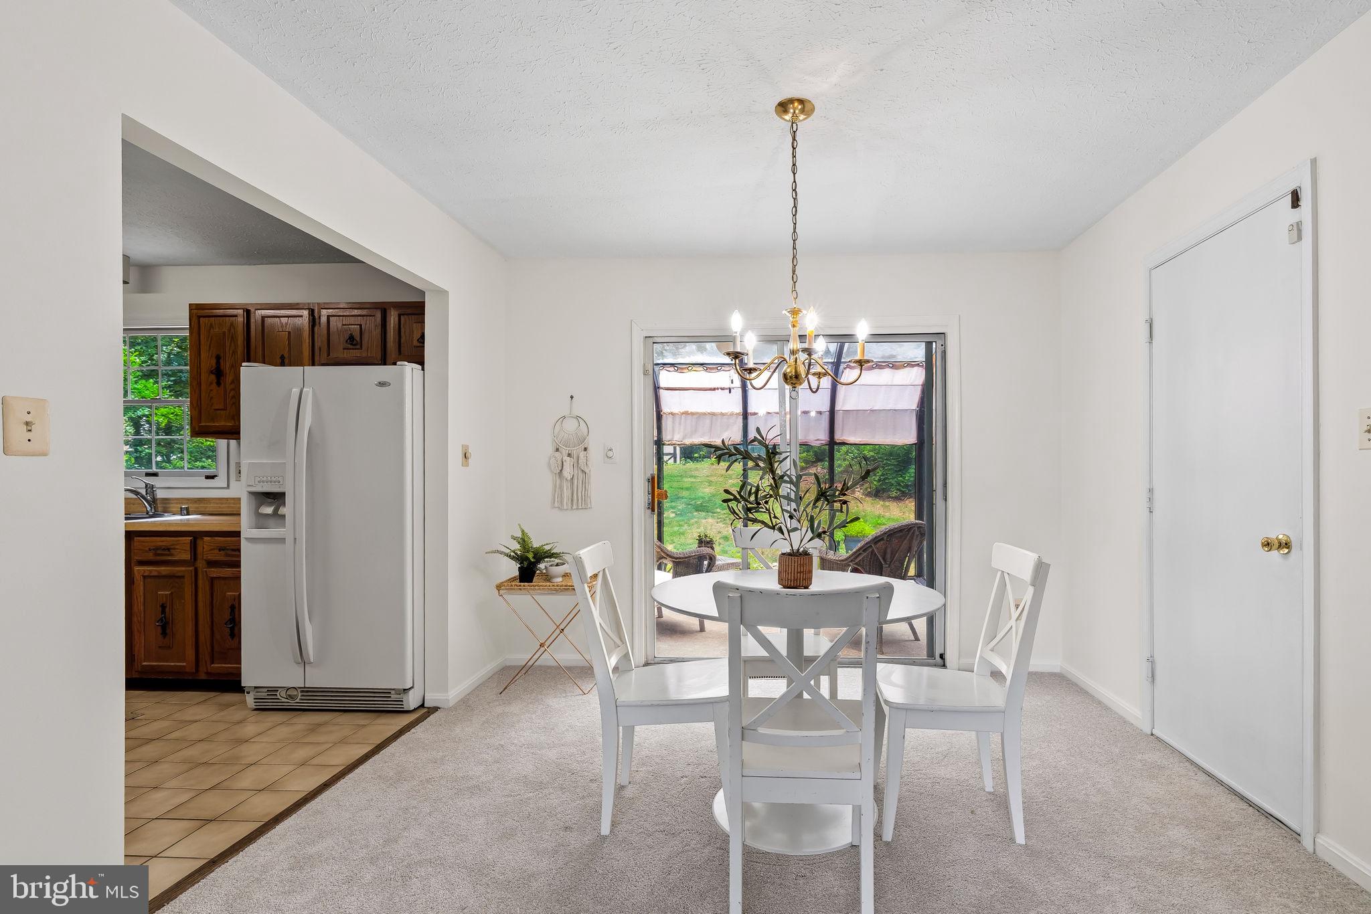
Nearly an Acre of Privacy, Space, and Possibilities in Hanover! Tucked away on a beautiful 0.95-acre lot surrounded by mature trees, this spacious 4-bedroom bi-level home offers something increasingly hard to find: room to spread out, a peaceful setting, and the flexibility to make it your own! Step inside to discover generous living spaces, including three spacious bedrooms on the upper level and a fourth bedroom on the lower level, offering an ideal setup for guests, extended family, an au pair, or a private home office. One of the home's standout features is the sun-filled solarium, accessed through double sliding doors from the main living area. Surrounded by windows overlooking the picturesque property, it's the perfect place to enjoy your morning coffee, unwind with a good book, or simply take in the changing seasons. Outside, the possibilities continue! The expansive lot features gently rolling terrain, mature trees, and plenty of room to enjoy the outdoors. A detached barn provides additional space for storage, hobbies, or a workshop, while the true double-wide driveway offers exceptional parking for multiple vehicles and guests. Whether you're looking for more space, a flexible floor plan, or a property where you can add your personal touches over time, this home offers an opportunity to create something special. Nearly an acre, a versatile layout, a sun-filled solarium, and room to make it your own, come discover what makes this property unique!
| 2 weeks ago | Listing updated with changes from the MLS | |
| a month ago | Price changed to $650,000 | |
| 3 months ago | Status changed to Active | |
| 5 months ago | Listing first seen on site |

The real estate listing information is provided by Bright MLS is for the consumer's personal, non-commercial use and may not be used for any purpose other than to identify prospective properties consumer may be interested in purchasing. Any information relating to real estate for sale or lease referenced on this web site comes from the Internet Data Exchange (IDX) program of the Bright MLS. This web site references real estate listing(s) held by a brokerage firm other than the broker and/or agent who owns this web site. The accuracy of all information is deemed reliable but not guaranteed and should be personally verified through personal inspection by and/or with the appropriate professionals. Properties in listings may have been sold or may no longer be available. The data contained herein is copyrighted by Bright MLS and is protected by all applicable copyright laws. Any unauthorized collection or dissemination of this information is in violation of copyright laws and is strictly prohibited. Copyright © 2020 Bright MLS. All rights reserved.