

8029 HORICON POINT DRIVEMILLERSVILLE, MD 21108
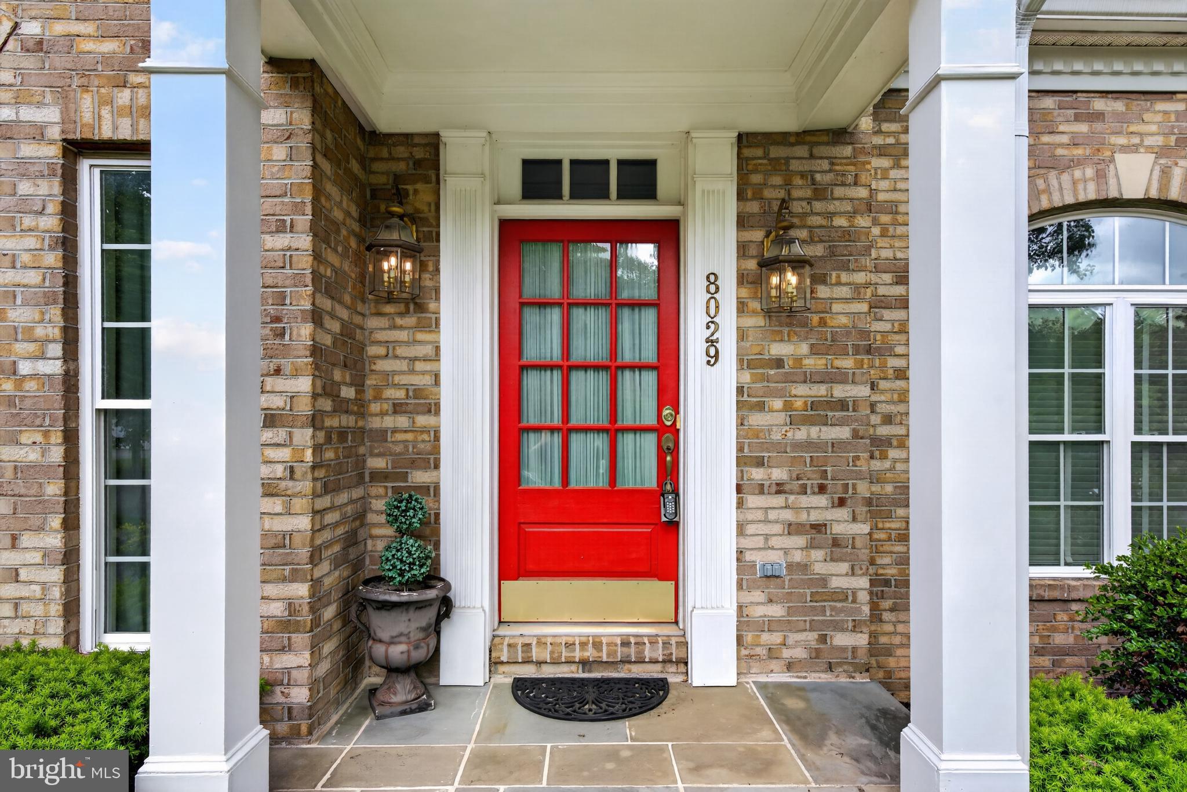
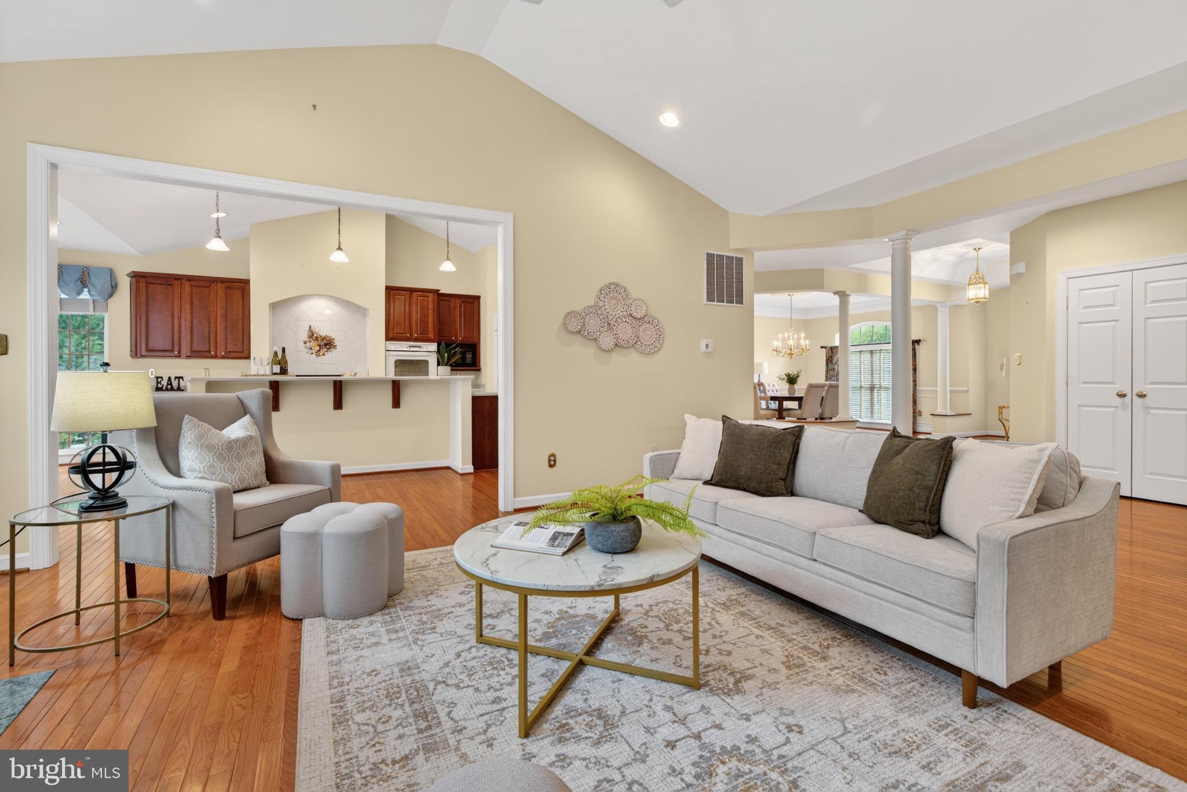
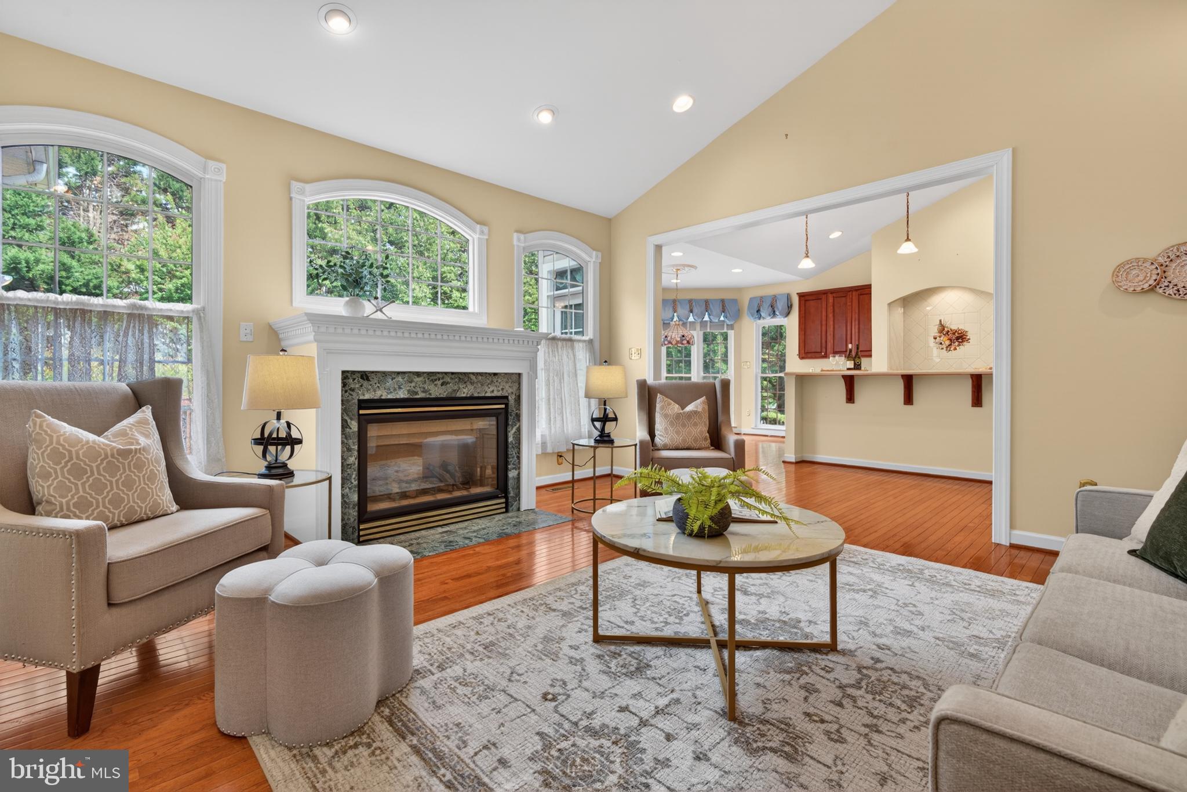
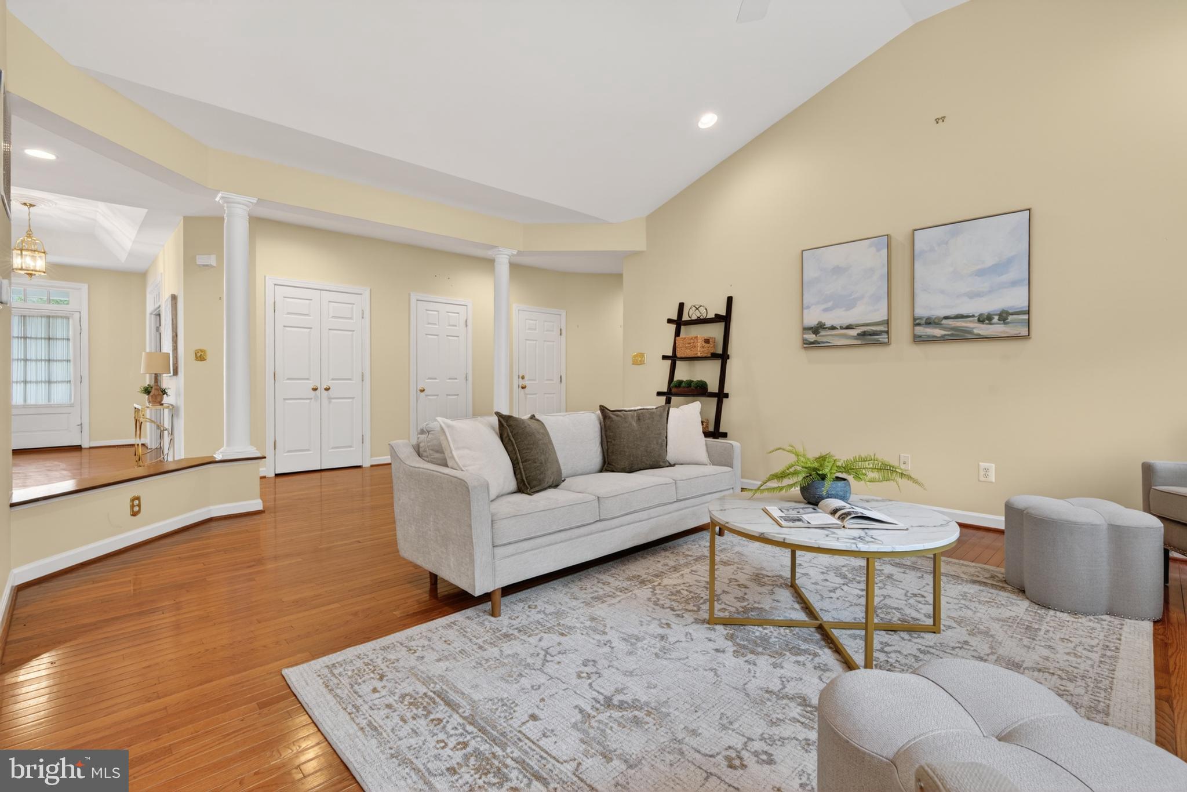
MULTIPLE OFFERS RECEIVED. OFFER DEADLINE MON, MAY 11, AT 11 AM. Welcome to beautiful Horicon Point Dr in popular Shipley's Retreat. Space abounds with 2,953 above ground square feet on the main level, about 356 finished sq ft in lower level with a large attractive full bath. The rest of the huge unfinished basement, about 2,597, is your blank canvas to create the space of your dreams, whether it be an in-law apartment (there is a separate entrance) or multiple areas like a media room, craft area, gym, family room, workshop, etc. The possibilities are endless. You'll love the open space on the main level that intersects the large eat-in kitchen, living room & dining room. Tons of natural light for a fresh & airy feeling. Also on this level is a sitting room/office, laundry, 3 bedrooms, 2.5 baths. The primary ensuite is complete with double sinks, a soaking tub, and shower. Two walk-in closets here too. The low maintenance serene landscaping/hardscaping is absolutely beautiful with stone paths & walls, sitting areas, & a deck. The 2-car garage has a durable epoxy floor coating. Big ticket item for buyers is the HVAC system installed in 2024. Located close to restaurants, stores, parks & many conveniences. Come check out why this home & community checks all the boxes.
| 3 weeks ago | Status changed to Pending | |
| 3 weeks ago | Listing updated with changes from the MLS® | |
| 3 weeks ago | Listing first seen on site |

The real estate listing information is provided by Bright MLS is for the consumer's personal, non-commercial use and may not be used for any purpose other than to identify prospective properties consumer may be interested in purchasing. Any information relating to real estate for sale or lease referenced on this web site comes from the Internet Data Exchange (IDX) program of the Bright MLS. This web site references real estate listing(s) held by a brokerage firm other than the broker and/or agent who owns this web site. The accuracy of all information is deemed reliable but not guaranteed and should be personally verified through personal inspection by and/or with the appropriate professionals. Properties in listings may have been sold or may no longer be available. The data contained herein is copyrighted by Bright MLS and is protected by all applicable copyright laws. Any unauthorized collection or dissemination of this information is in violation of copyright laws and is strictly prohibited. Copyright © 2020 Bright MLS. All rights reserved.
Did you know? You can invite friends and family to your search. They can join your search, rate and discuss listings with you.