

2517 LOG MILL COURTCROFTON, MD 21114
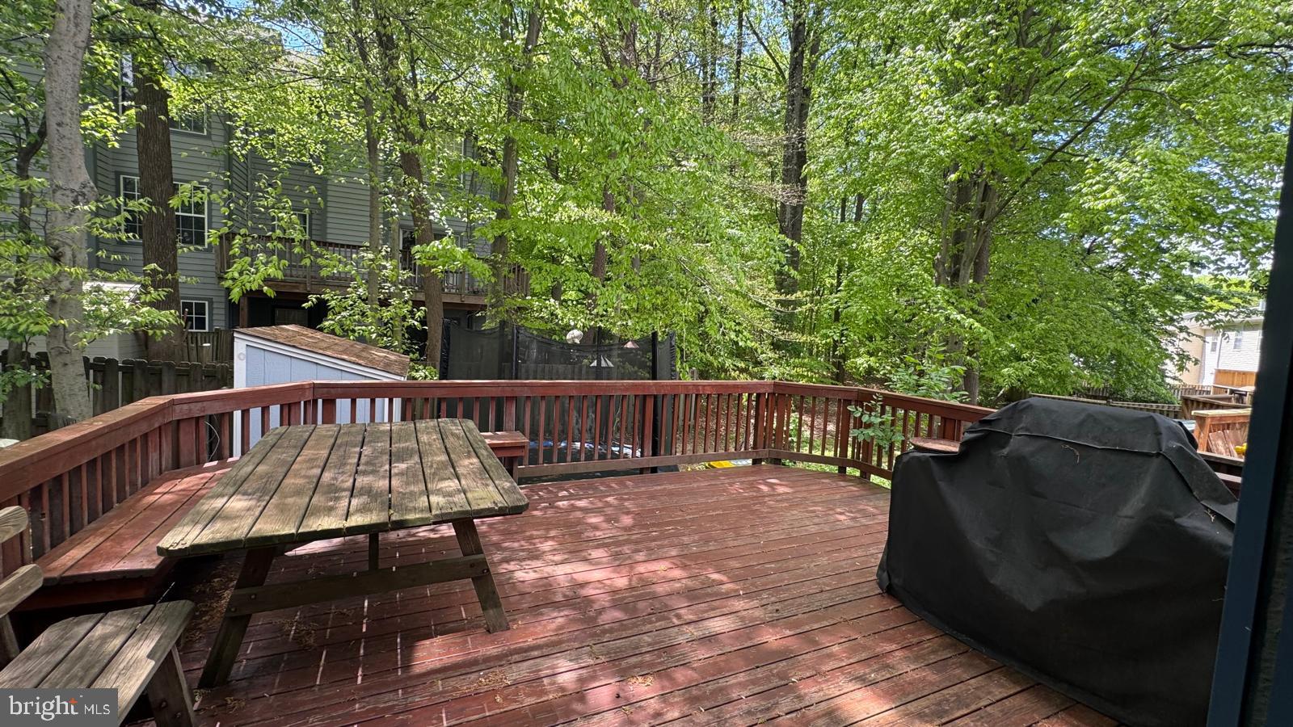
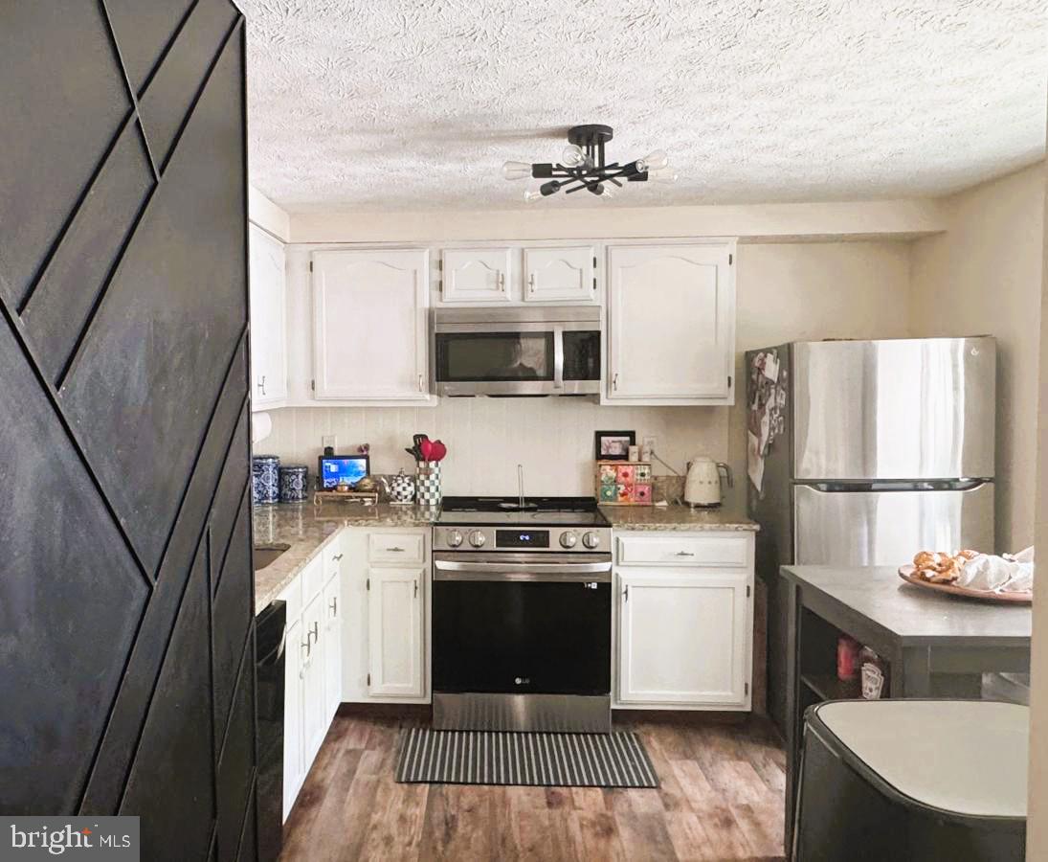
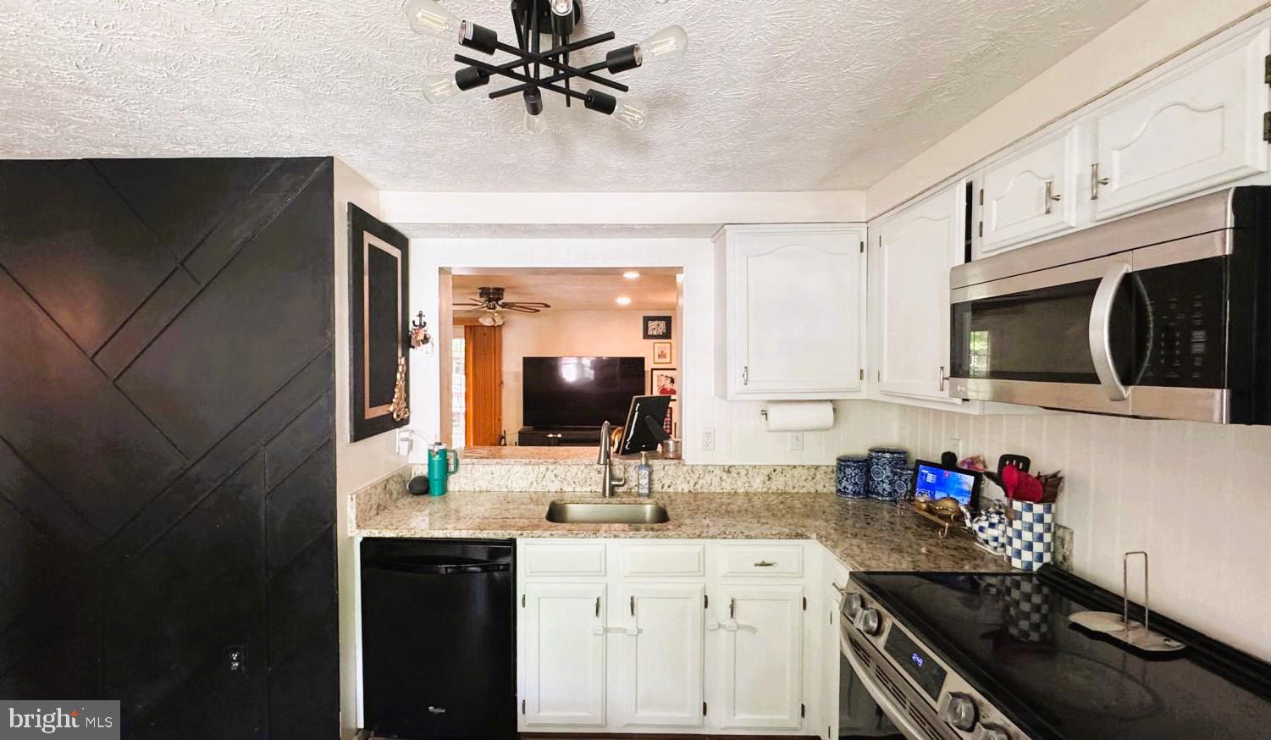
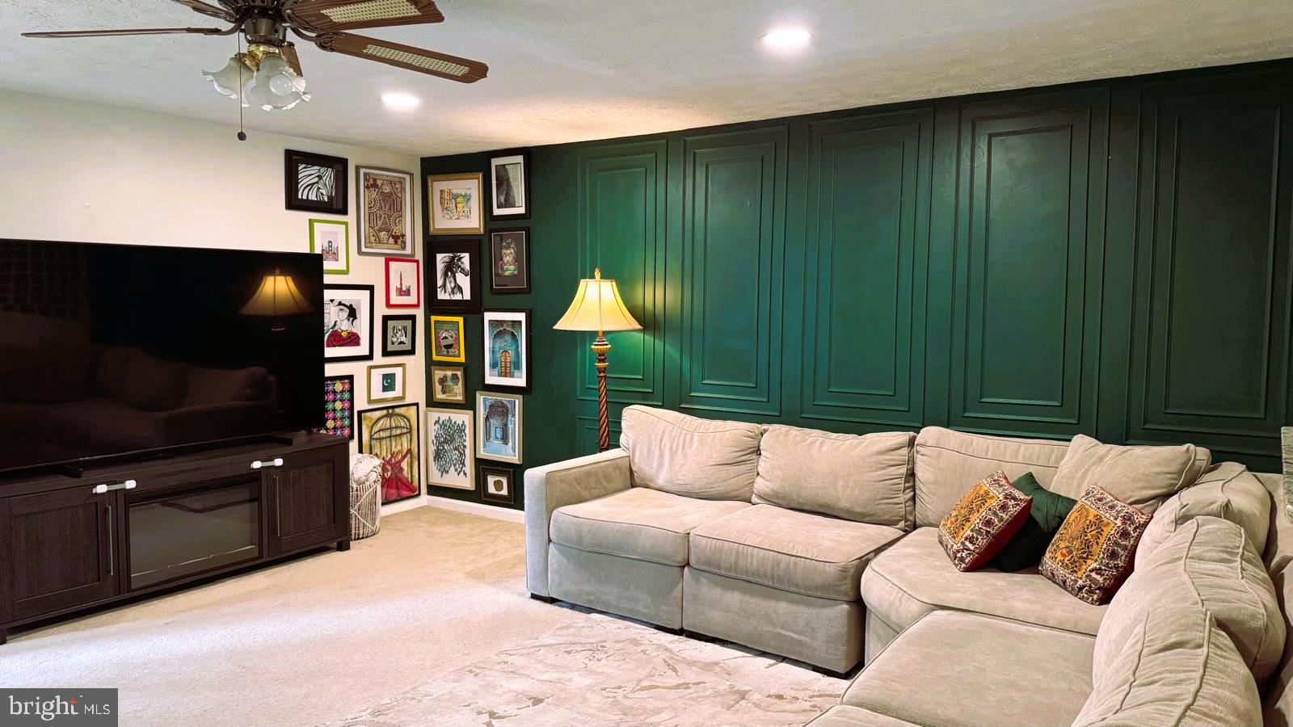
📣 Price Improvement! 2517 Log Mill Ct, Crofton has just been reduced to $425,000! This beautifully maintained townhouse offers great value in a desirable Crofton location. If you have buyers who have been watching this property or are looking in the area, now is a great time to schedule a showing. Welcome home to this beautifully maintained 3-bedroom, 2.5-bath townhome nestled in the heart of Crofton! Featuring three finished levels, updated kitchen and baths, , this cozy and inviting home offers the perfect blend of comfort and convenience. Enjoy a warm and welcoming atmosphere with spacious living areas, abundant natural light, and a private outdoor space ideal for relaxing or entertaining. Located in a quiet community close to shopping, dining, parks, and major commuter routes, this charming home is ready for its next owner to fall in love.
| 3 weeks ago | Price changed to $425,000 | |
| 3 weeks ago | Listing updated with changes from the MLS® | |
| 2 months ago | Status changed to Active | |
| 2 months ago | Listing first seen on site |

The real estate listing information is provided by Bright MLS is for the consumer's personal, non-commercial use and may not be used for any purpose other than to identify prospective properties consumer may be interested in purchasing. Any information relating to real estate for sale or lease referenced on this web site comes from the Internet Data Exchange (IDX) program of the Bright MLS. This web site references real estate listing(s) held by a brokerage firm other than the broker and/or agent who owns this web site. The accuracy of all information is deemed reliable but not guaranteed and should be personally verified through personal inspection by and/or with the appropriate professionals. Properties in listings may have been sold or may no longer be available. The data contained herein is copyrighted by Bright MLS and is protected by all applicable copyright laws. Any unauthorized collection or dissemination of this information is in violation of copyright laws and is strictly prohibited. Copyright © 2020 Bright MLS. All rights reserved.
Did you know? You can invite friends and family to your search. They can join your search, rate and discuss listings with you.