

505 BAY DALE COURTARNOLD, MD 21012
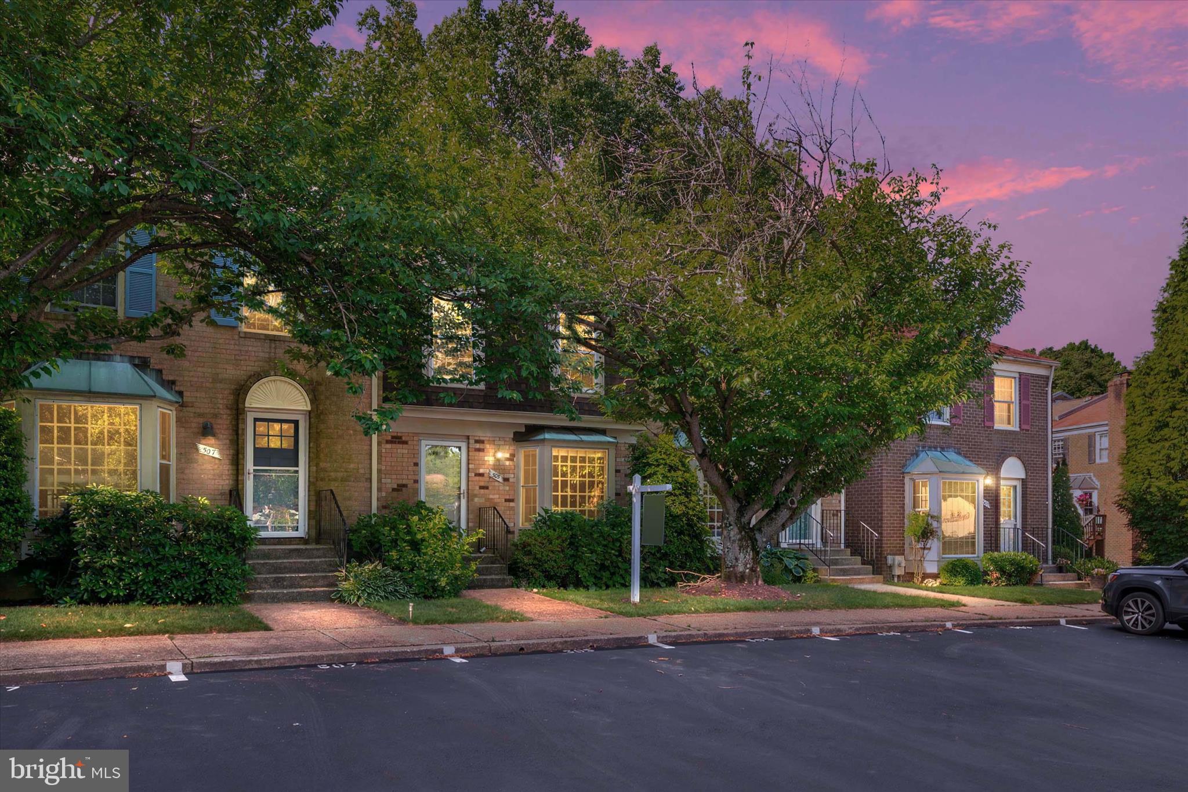
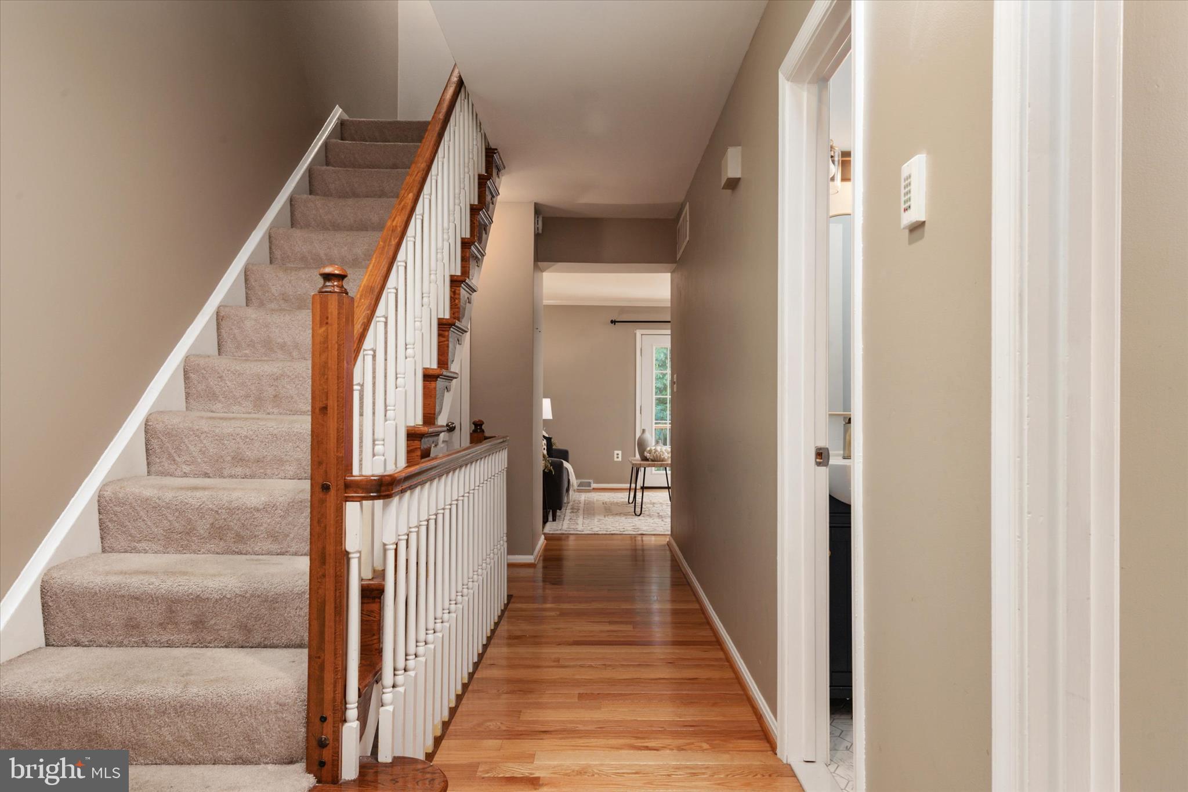
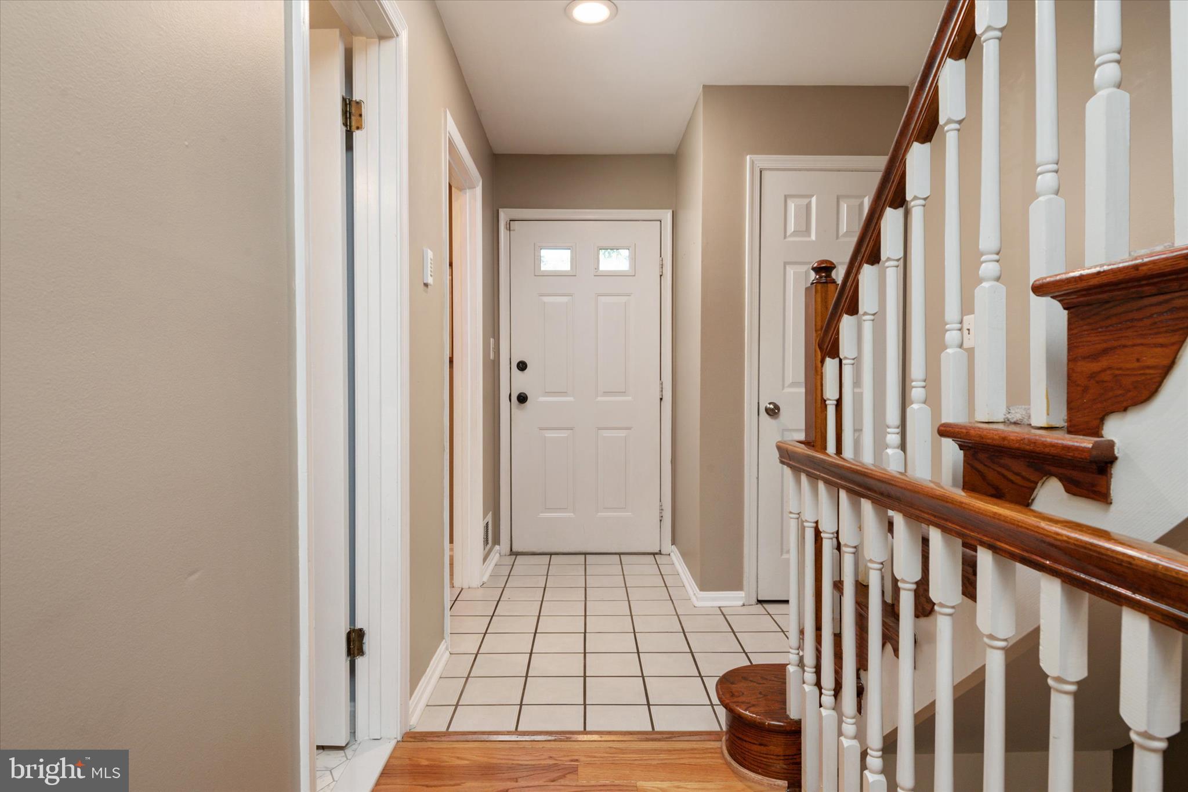
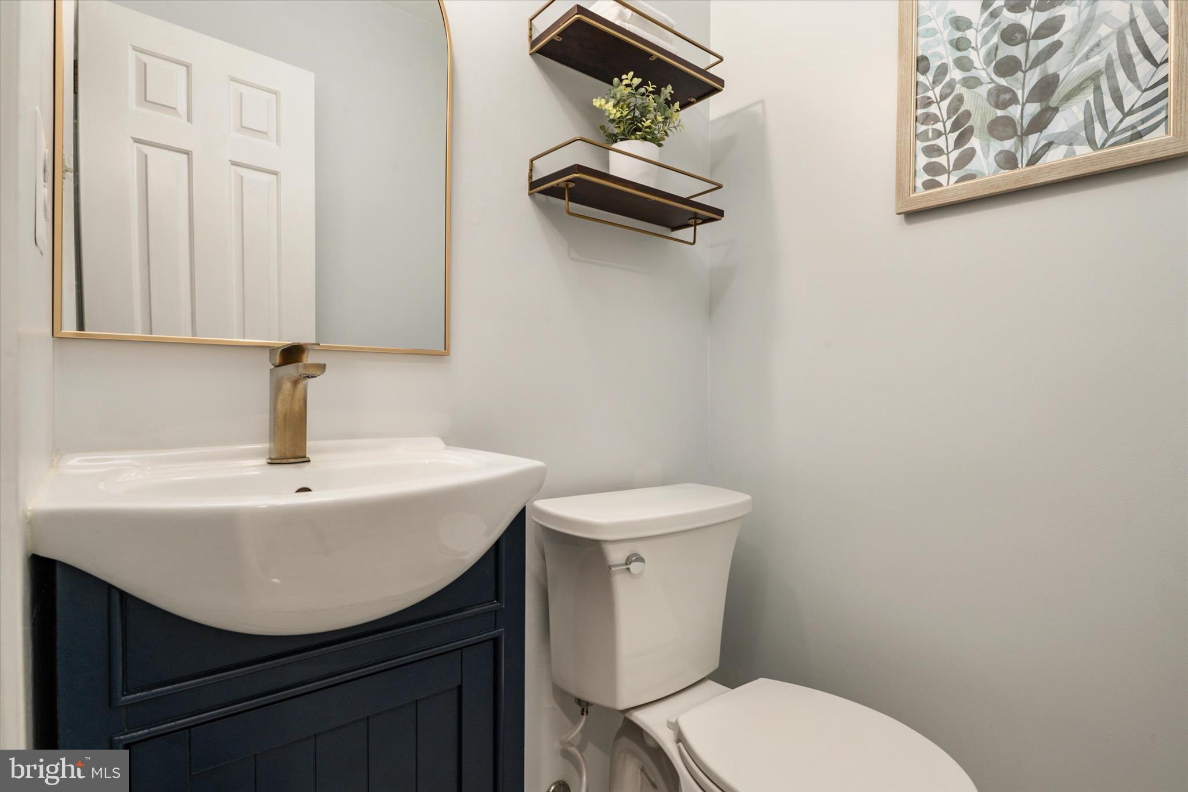
Welcome to 505 Bay Dale Court, a beautifully maintained four-bedroom, two full bath, two half bath townhome ideally located in the heart of Arnold. Just steps from a shopping center featuring a grocery store, coffee shop, this home offers the perfect blend of convenience and privacy, backing to a peaceful wooded setting and providing easy access to the Broadneck Peninsula Trail for walking, running. The main level features hardwood floors throughout the living and dining areas, a spacious living room with built-in cabinetry, and access to a low-maintenance Trex deck overlooking the trees. The kitchen offers granite countertops, modern finishes, and ample cabinet space. Upstairs, you'll find three generously sized bedrooms, including a primary suite with a private full bath, along with an updated hall bathroom. The fully finished lower level provides exceptional flexibility with a large recreation room an additional room that can serve as a fourth bedroom or living space and a walkout to the fenced backyard complete with a patio. Combining a desirable location and updates, this home offers exceptional value and is priced to sell. Convenient access to Route 50, I-97, shopping destinations, restaurants, and downtown Annapolis, this home presents an opportunity to enjoy both comfort and convenience.
| 2 weeks ago | Status changed to Pending | |
| 2 weeks ago | Listing updated with changes from the MLS® | |
| 4 weeks ago | Price changed to $445,000 | |
| 2 months ago | Listing first seen on site |

The real estate listing information is provided by Bright MLS is for the consumer's personal, non-commercial use and may not be used for any purpose other than to identify prospective properties consumer may be interested in purchasing. Any information relating to real estate for sale or lease referenced on this web site comes from the Internet Data Exchange (IDX) program of the Bright MLS. This web site references real estate listing(s) held by a brokerage firm other than the broker and/or agent who owns this web site. The accuracy of all information is deemed reliable but not guaranteed and should be personally verified through personal inspection by and/or with the appropriate professionals. Properties in listings may have been sold or may no longer be available. The data contained herein is copyrighted by Bright MLS and is protected by all applicable copyright laws. Any unauthorized collection or dissemination of this information is in violation of copyright laws and is strictly prohibited. Copyright © 2020 Bright MLS. All rights reserved.