

1159 DICUS MILL ROADMILLERSVILLE, MD 21108
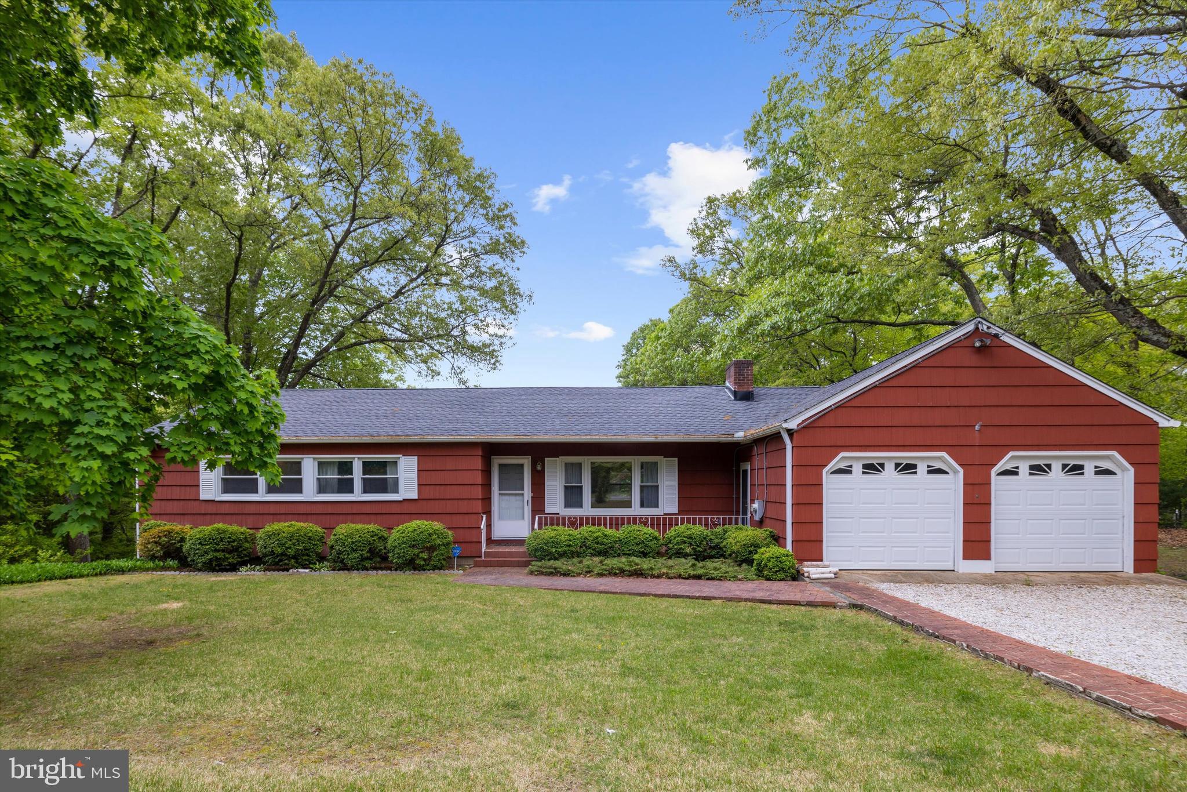
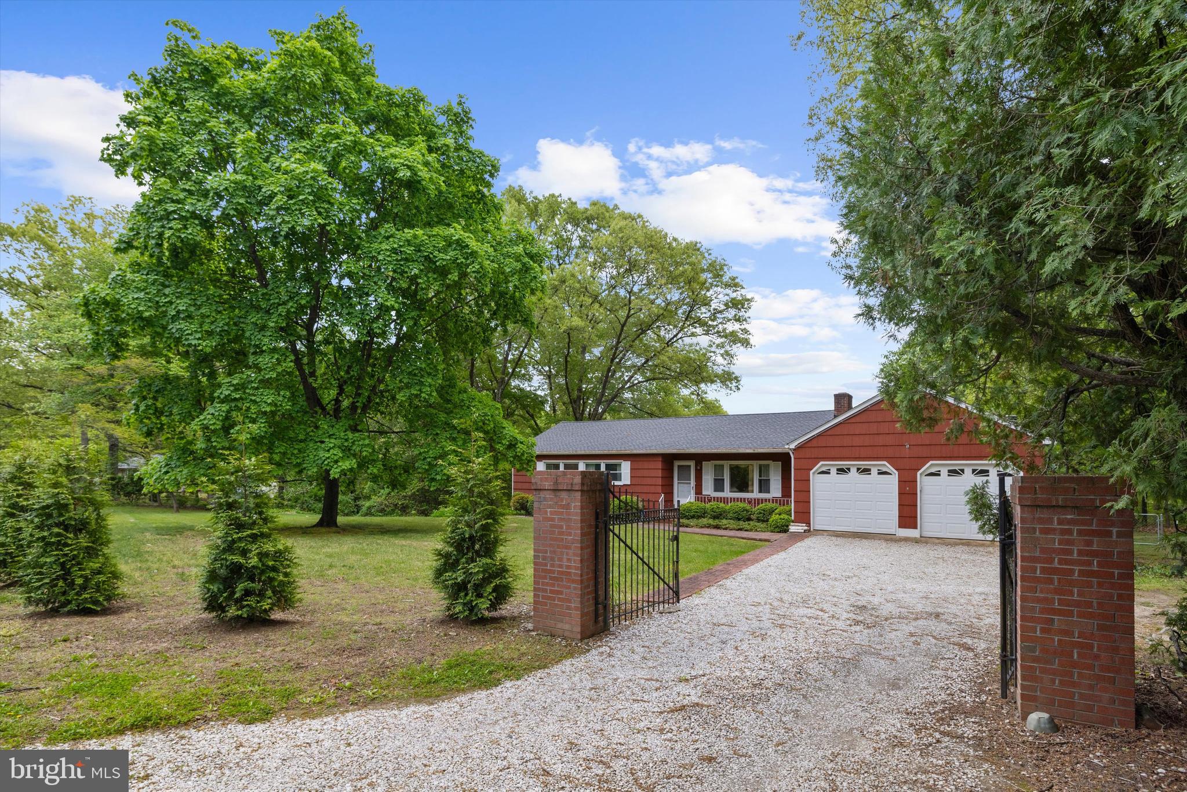
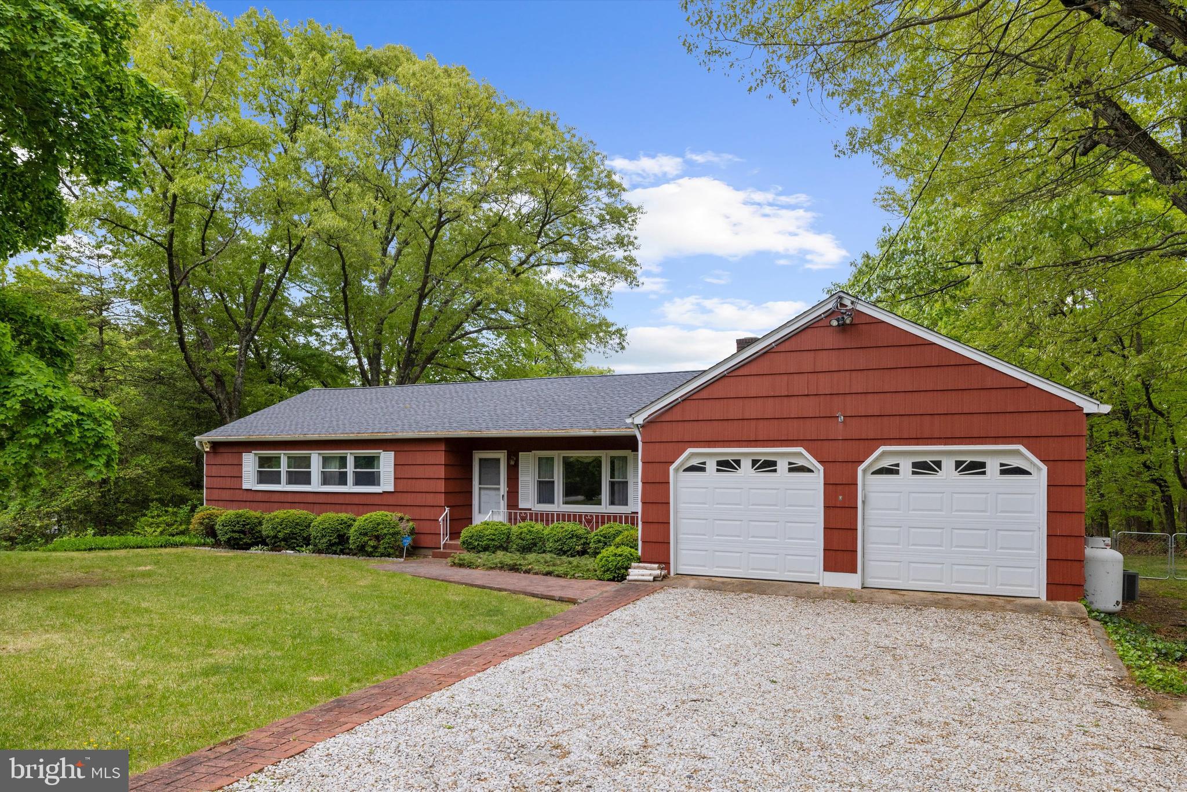
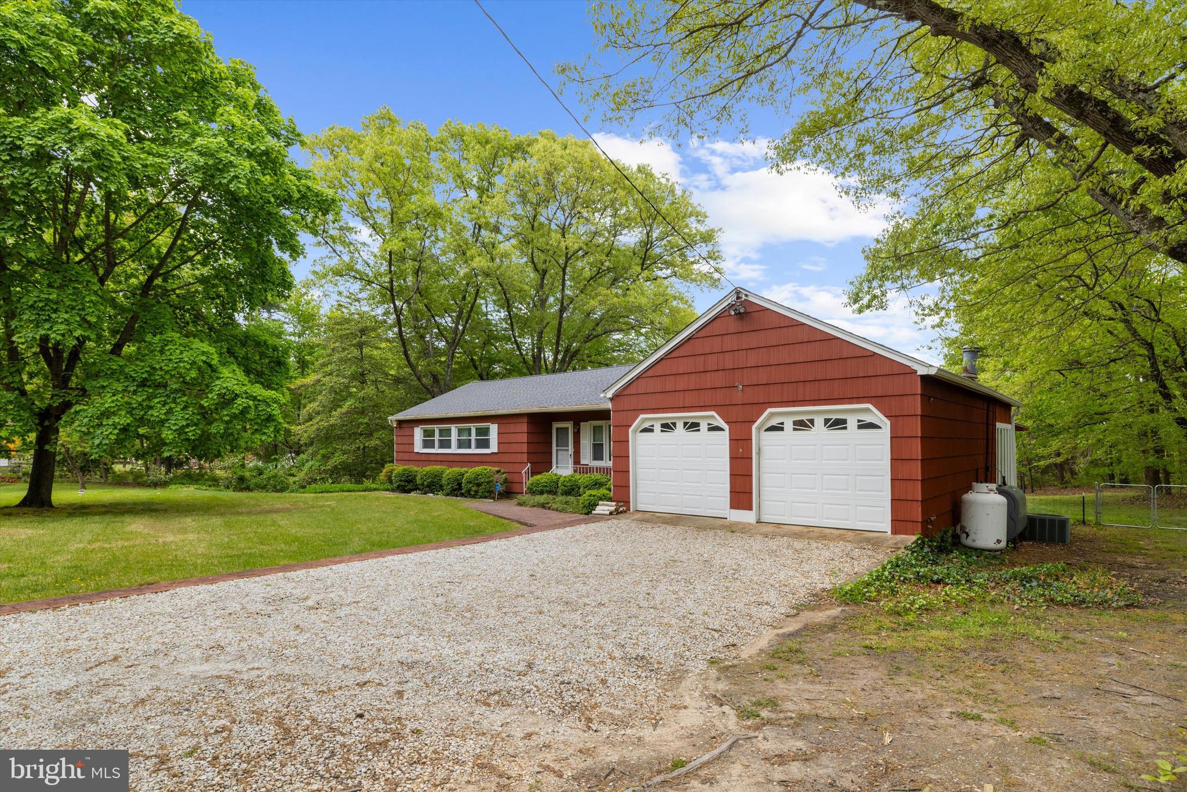
OFFER Deadline Set - Saturday May 9th 4pm - If you’ve been waiting for a home that truly has everything, this is it. Set on a spacious lot in Millersville, 1159 Dicus Mill Rd delivers the kind of indoor-outdoor lifestyle that’s hard to find. From the moment you arrive, you’re greeted by a 2-car garage and a property that offers both space and privacy. Inside, the home opens up to comfortable, light-filled living areas designed for both everyday living and entertaining. Just off the main space, an enclosed sunroom gives you a year-round spot to relax, unwind, or host—flowing seamlessly out to a back porch/balcony that overlooks your own backyard retreat. And the backyard? It’s the showstopper. A pool, an expansive yard, and endless room to entertain, play, or simply enjoy the setting—this is where summers are spent. Downstairs, the fully finished basement offers incredible flexibility with its own kitchen, bedroom, and full bath—perfect for guests, extended living, or private quarters. Homes with this combination of space, features, and versatility rarely hit the market. If you’ve been looking for more than just a house—this is your opportunity to have it all.
| 3 weeks ago | Status changed to Pending | |
| 3 weeks ago | Listing updated with changes from the MLS® | |
| 4 weeks ago | Listing first seen on site |

The real estate listing information is provided by Bright MLS is for the consumer's personal, non-commercial use and may not be used for any purpose other than to identify prospective properties consumer may be interested in purchasing. Any information relating to real estate for sale or lease referenced on this web site comes from the Internet Data Exchange (IDX) program of the Bright MLS. This web site references real estate listing(s) held by a brokerage firm other than the broker and/or agent who owns this web site. The accuracy of all information is deemed reliable but not guaranteed and should be personally verified through personal inspection by and/or with the appropriate professionals. Properties in listings may have been sold or may no longer be available. The data contained herein is copyrighted by Bright MLS and is protected by all applicable copyright laws. Any unauthorized collection or dissemination of this information is in violation of copyright laws and is strictly prohibited. Copyright © 2020 Bright MLS. All rights reserved.
Did you know? You can invite friends and family to your search. They can join your search, rate and discuss listings with you.