

1276 BRECKENRIDGE CIRCLERIVA, MD 21140
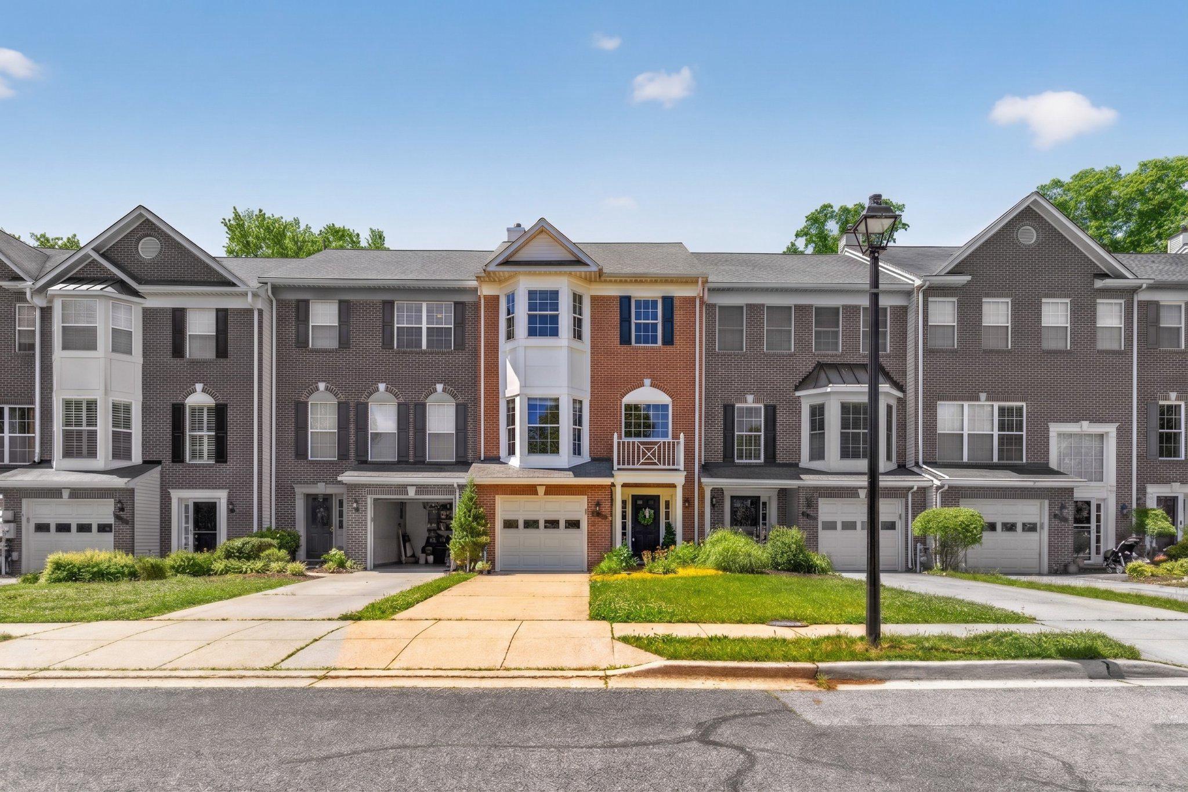
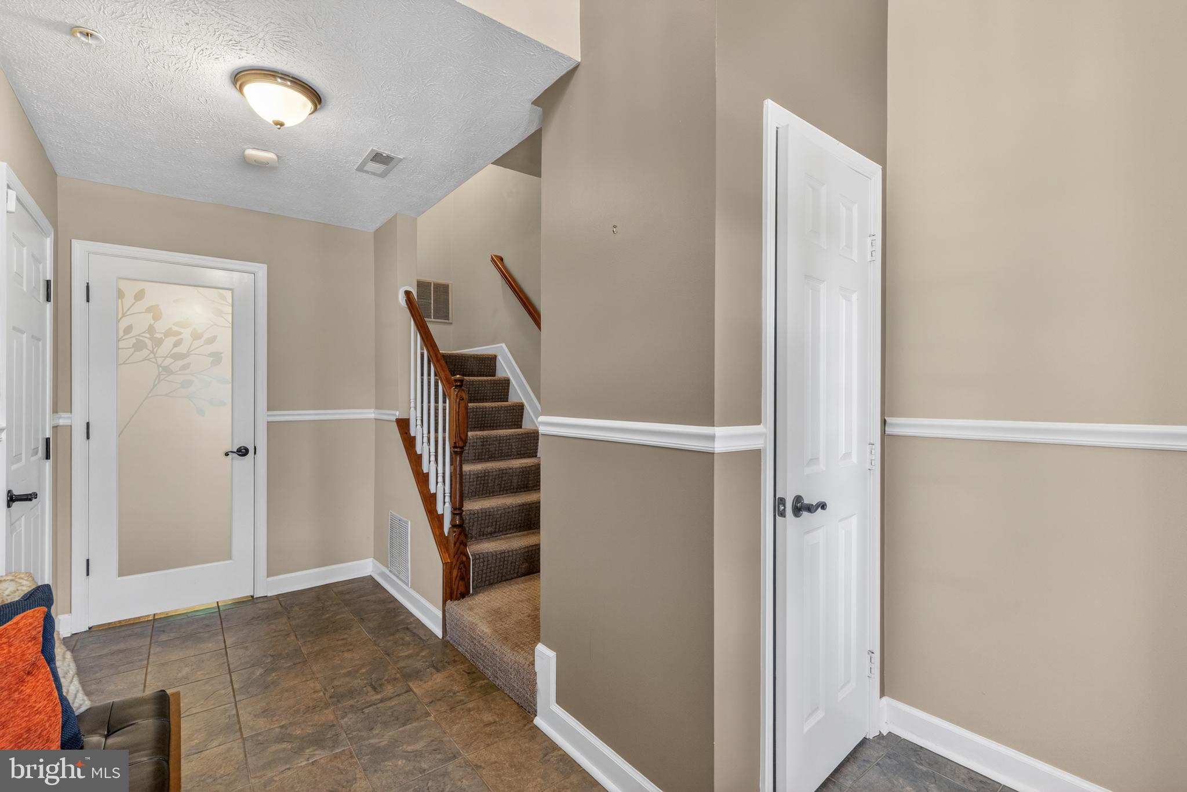
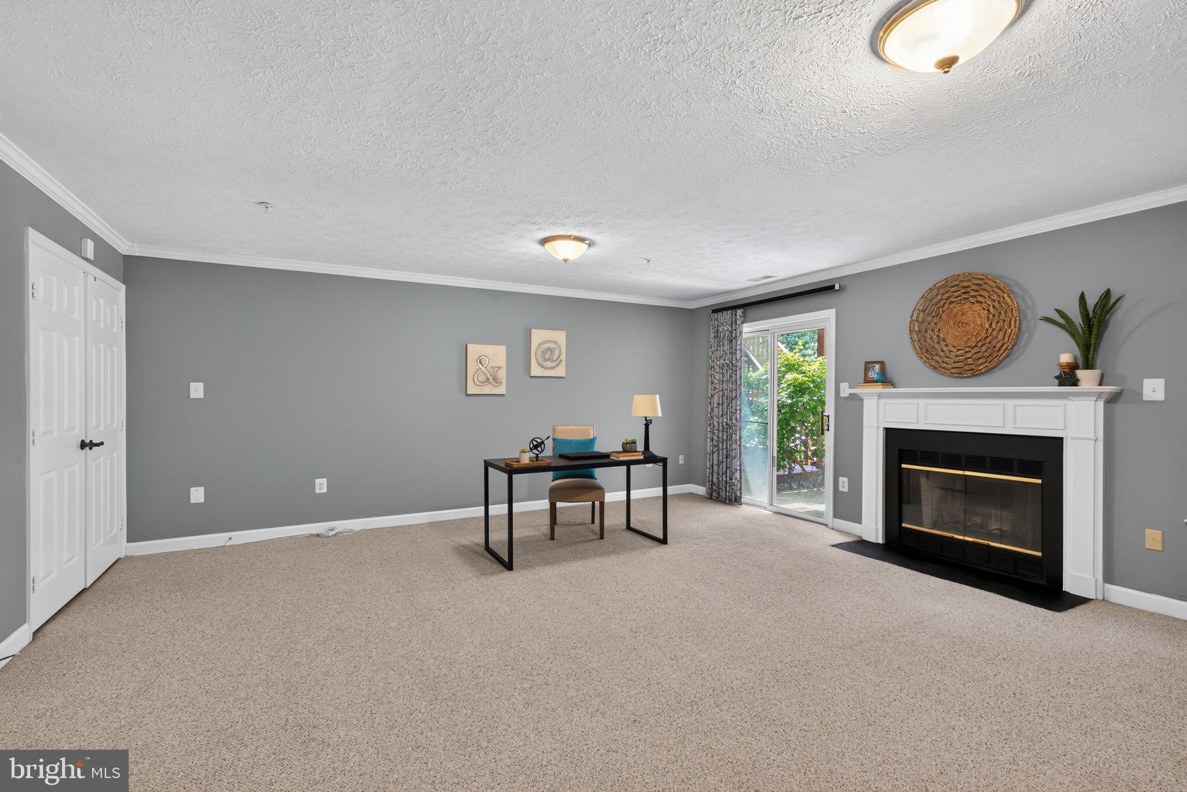
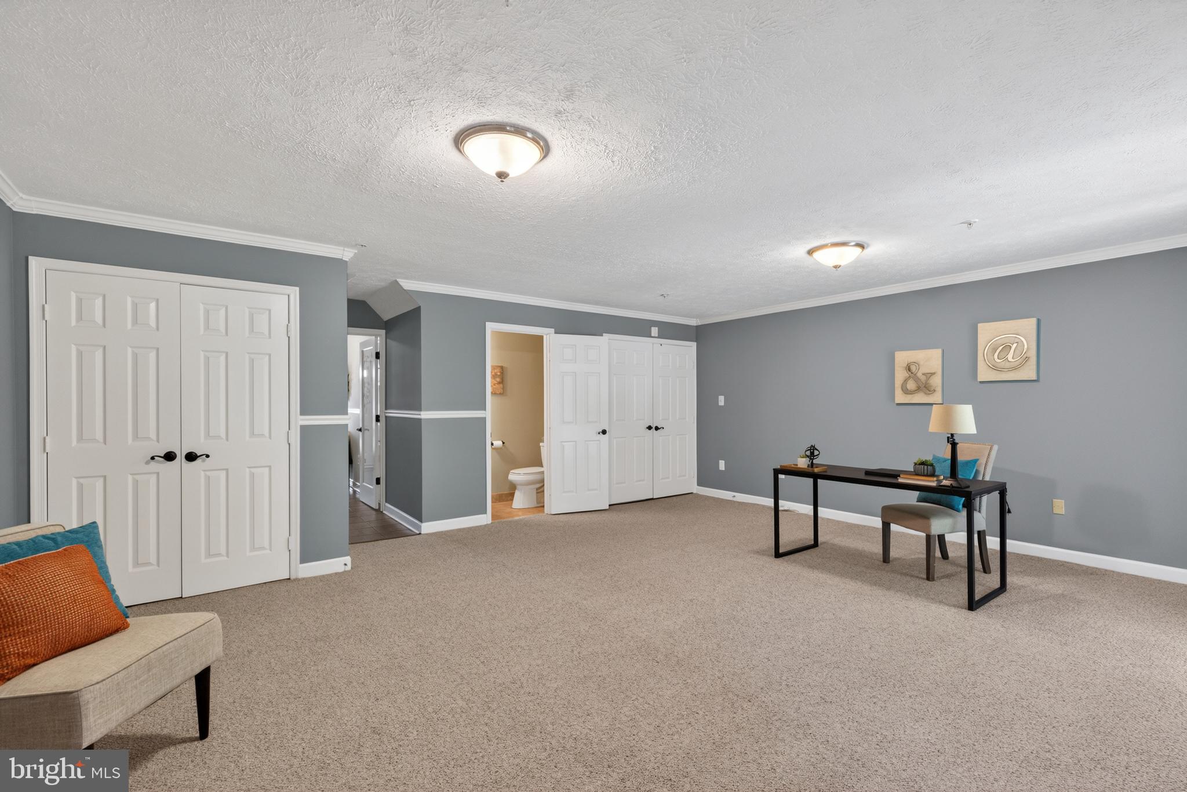
Welcome to 1276 Breckenridge Circle in Riva, a meticulously maintained three-level home offering flexible living space, thoughtful upgrades, and a peaceful wooded backdrop rarely found in a townhome setting. A grand two-story foyer creates an impressive entry, while 9-foot ceilings on the main level add volume, openness, and natural light. The main level features durable engineered wood flooring, a spacious living and dining layout, and a beautiful two-way fireplace shared between the living room and dining room. The kitchen offers granite countertops, ceramic tile flooring, solid half-inch plywood cabinetry, and newer appliances, including an electric stove that conveys. The former breakfast area has been thoughtfully transformed into a versatile wine bar, coffee station, or entertaining nook, adding both function and charm to the space. Upstairs, the spacious King-sized primary suite measures approximately 15' x 19' and includes an en-suite bath and walk-in closet. The primary full bath features a granite vanity, soaking tub, and separate shower. The primary bedroom and bathroom have been fully rebuilt in 2023 The finished lower level adds valuable versatility with a rec room that can function as a fourth bedroom, home office, gym, guest space, or second gathering area. A wood-burning fireplace creates a warm and inviting atmosphere, while direct-entry access from the attached garage adds everyday convenience. Recent system updates include an approximately 3-year-old roof, and a well maintained ultra high-efficiency gas furnace. Out back, enjoy a private rear yard backing to trees, complete with an upper deck and lower-level patio. The setting feels calm and retreat-like, with natural privacy, songbirds, abundant guest parking, and some of the widest open green space found in a townhome community. Located in desirable Riva, Maryland, this home offers convenient access to Annapolis, major commuter routes, Anne Arundel County amenities, and the Chesapeake Bay lifestyle.
| 3 weeks ago | Status changed to Active Under Contract | |
| 3 weeks ago | Listing updated with changes from the MLS® | |
| a month ago | Price changed to $549,900 | |
| 4 months ago | Listing first seen on site |

The real estate listing information is provided by Bright MLS is for the consumer's personal, non-commercial use and may not be used for any purpose other than to identify prospective properties consumer may be interested in purchasing. Any information relating to real estate for sale or lease referenced on this web site comes from the Internet Data Exchange (IDX) program of the Bright MLS. This web site references real estate listing(s) held by a brokerage firm other than the broker and/or agent who owns this web site. The accuracy of all information is deemed reliable but not guaranteed and should be personally verified through personal inspection by and/or with the appropriate professionals. Properties in listings may have been sold or may no longer be available. The data contained herein is copyrighted by Bright MLS and is protected by all applicable copyright laws. Any unauthorized collection or dissemination of this information is in violation of copyright laws and is strictly prohibited. Copyright © 2020 Bright MLS. All rights reserved.
Did you know? You can invite friends and family to your search. They can join your search, rate and discuss listings with you.