

2006 POPLAR RIDGE ROADPASADENA, MD 21122
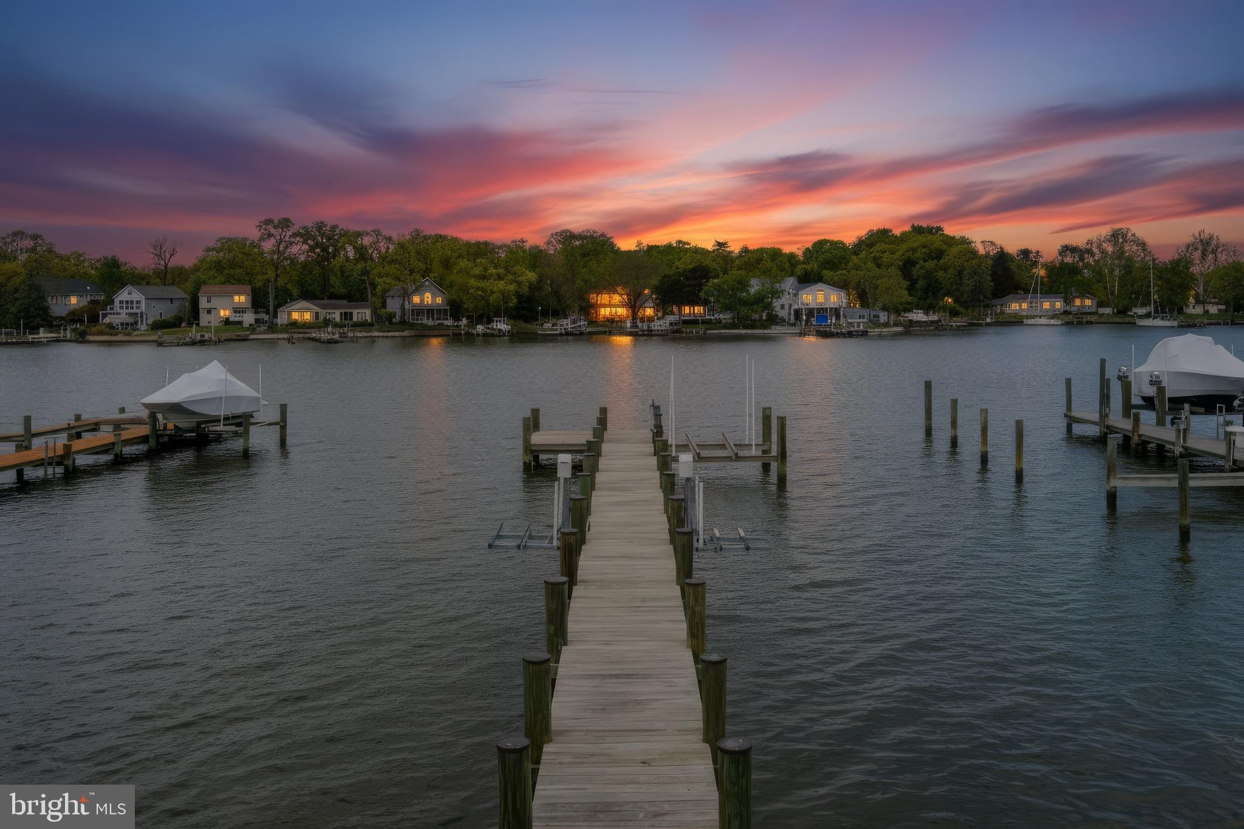
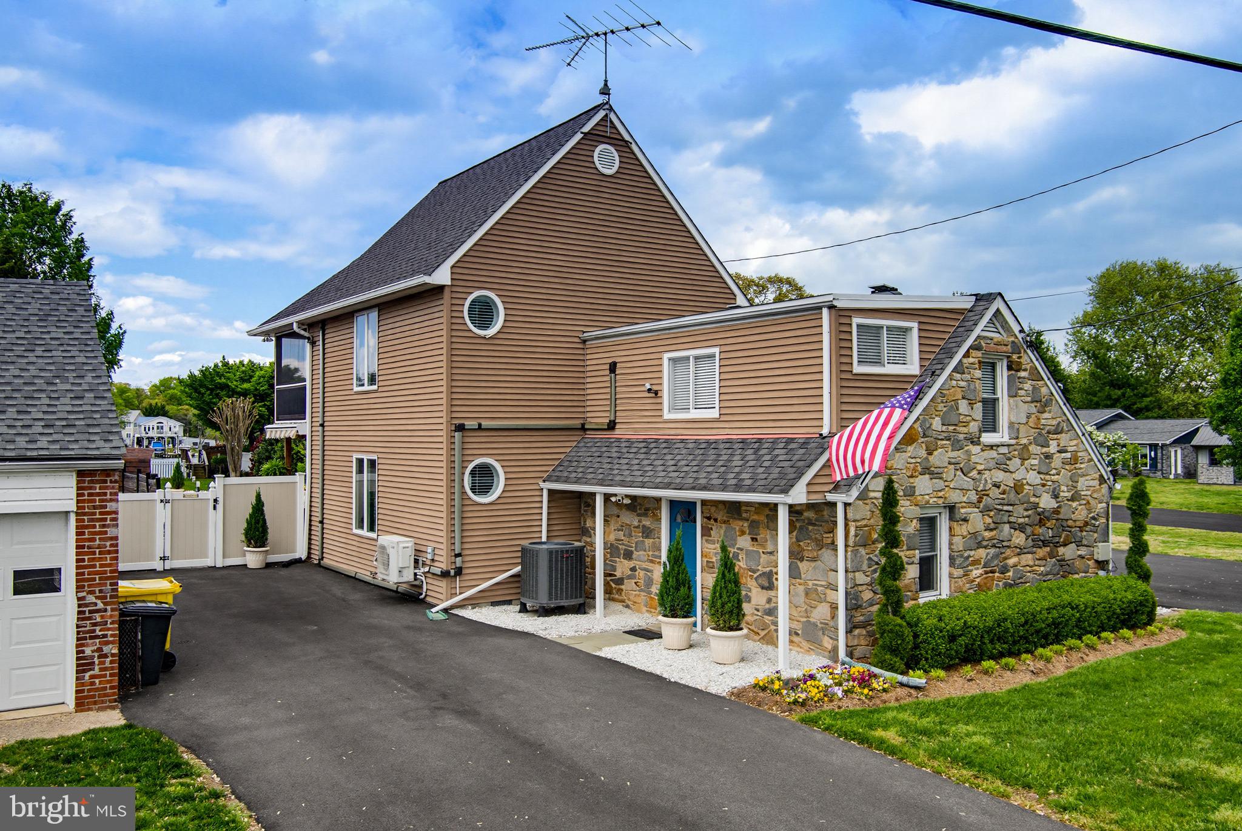
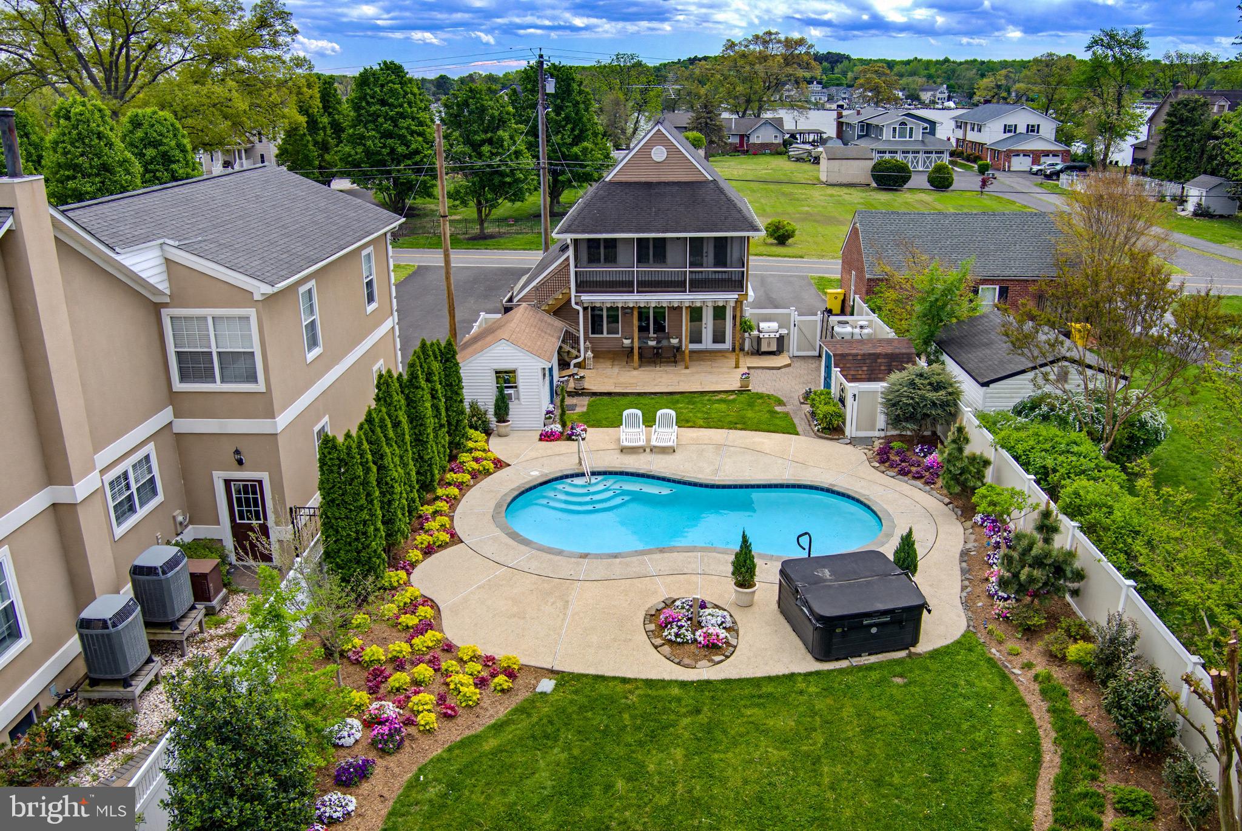
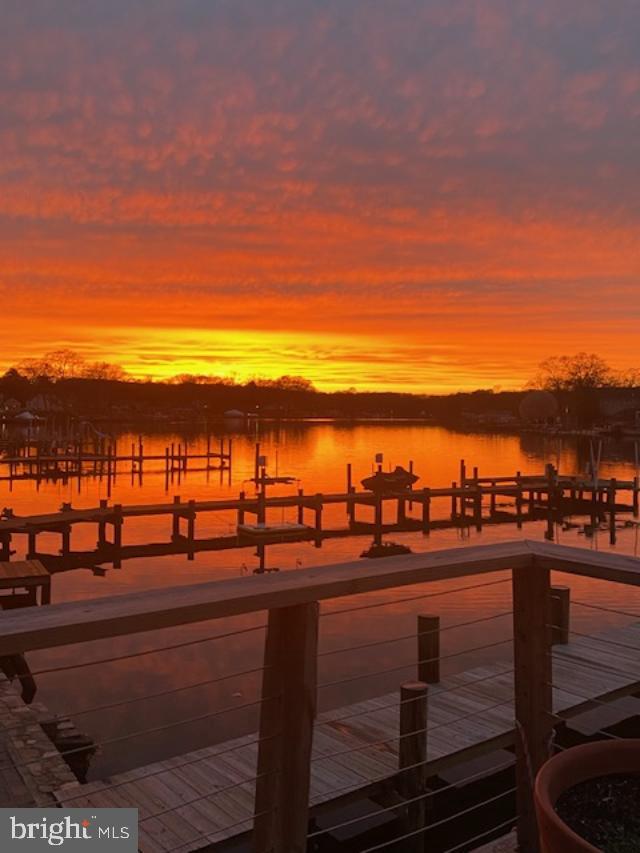
BRAND New Roof! Deep water pier with boat and jetski lifts. Saltwater, heated pool surrounded by professionally landscaped gardens with underground irrigation. Absolutely stunning waterfront living with designer upgrades throughout this gorgeous home. Kitchen boasts granite, stainless steel appliances, over-sized island with seating, pendant lighting and life-proof manufactured flooring. All 3 bathrooms are newly renovated, to include custom tile and high-end fixtures and vanities. Family room has open views to beautifully landscaped backyard and pool. Custom barn doors to main office. Full bath and laundry on main level. Primary bedroom has private, screened deck with vaulted tongue-in-groove wood paneled ceiling and ceiling fan. Primary bath has dual vanities, spacious designer shower with waterfall showerhead, over-sized jetted soaking tub with ambient heat, and enormous walk-in closet. Custom blinds throughout. Heated saltwater pool -- completely refinished and retiled with new LED lighting (2024). And of course, the stunning and tranquil beauty of the Back/Bodkin Creek. Sun-drenched backyard is perfect for entertaining. Main level deck has awning, outdoor TV, and 2 ceiling fans. Newer deep water 108' private pier with 10,000 lb boat lift, 2 jet ski lifts and electric power. Private sandy beach with stone retaining wall. Three storage sheds. HVAC - 2023; HWH - 2024; Well Pump - 2023; Roof - 8/25/2026. Well water filtration system and water softener - 2024. 2-500G Propane tanks -- one heats pool; 2nd directly connected to new Weber grill (conveys). All TVs convey. All outdoor planters convey. Furniture negotiable. Electric panel is wired for exterior generator hook-up. Hot tub ready with heavy-up. Conveniently located near fun restaurants, shops, and golf courses. Commuter routes to Annapolis, Baltimore and DC. Vacation home or permanent residence -- your choice. Sit on the backyard look -out deck and enjoy the most glorious sunsets you've ever seen while communing with the numerous species of waterfowl, and gathering world-famous MD crabs in your pots -- but be sure to keep an eye on that fishing rod -- there just might be a big Rock Fish on the line!
| 17 hours ago | Listing updated with changes from the MLS® | |
| yesterday | Price changed to $949,900 | |
| 4 months ago | Status changed to Active | |
| 5 months ago | Listing first seen on site |

The real estate listing information is provided by Bright MLS is for the consumer's personal, non-commercial use and may not be used for any purpose other than to identify prospective properties consumer may be interested in purchasing. Any information relating to real estate for sale or lease referenced on this web site comes from the Internet Data Exchange (IDX) program of the Bright MLS. This web site references real estate listing(s) held by a brokerage firm other than the broker and/or agent who owns this web site. The accuracy of all information is deemed reliable but not guaranteed and should be personally verified through personal inspection by and/or with the appropriate professionals. Properties in listings may have been sold or may no longer be available. The data contained herein is copyrighted by Bright MLS and is protected by all applicable copyright laws. Any unauthorized collection or dissemination of this information is in violation of copyright laws and is strictly prohibited. Copyright © 2020 Bright MLS. All rights reserved.
Did you know? You can invite friends and family to your search. They can join your search, rate and discuss listings with you.