

8049 BROOKSTONE COURTSEVERN, MD 21144
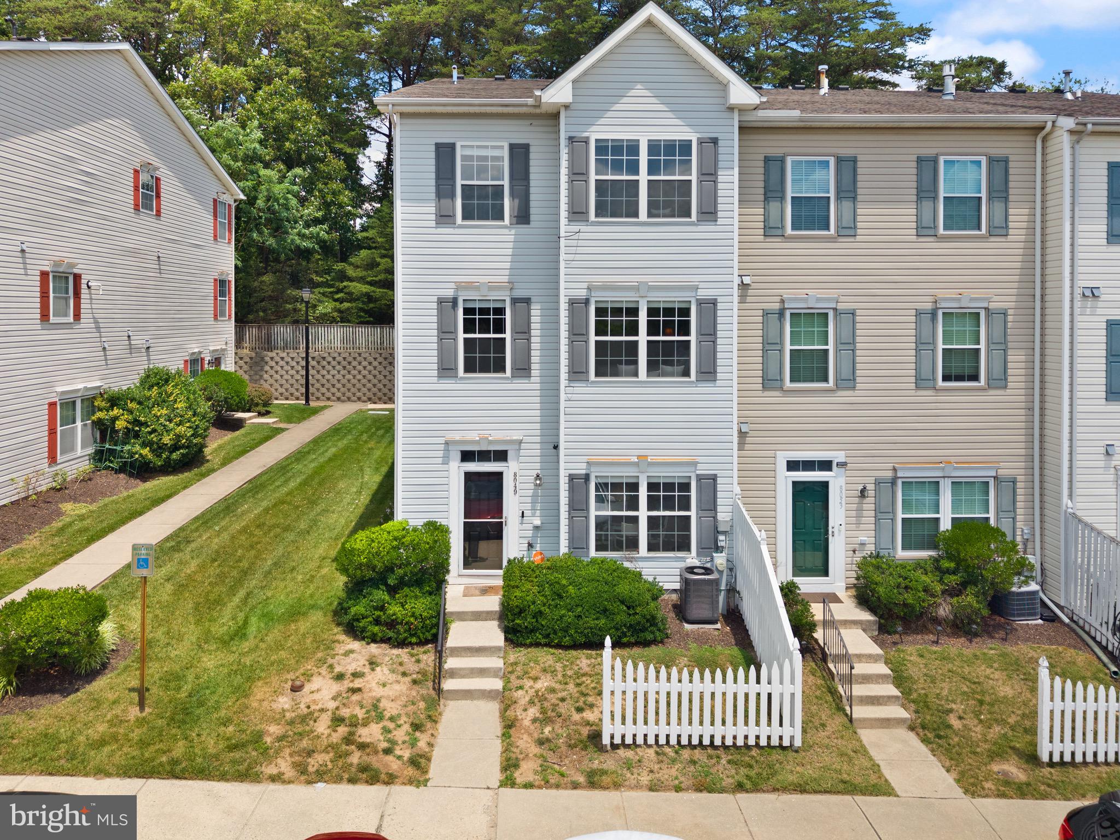
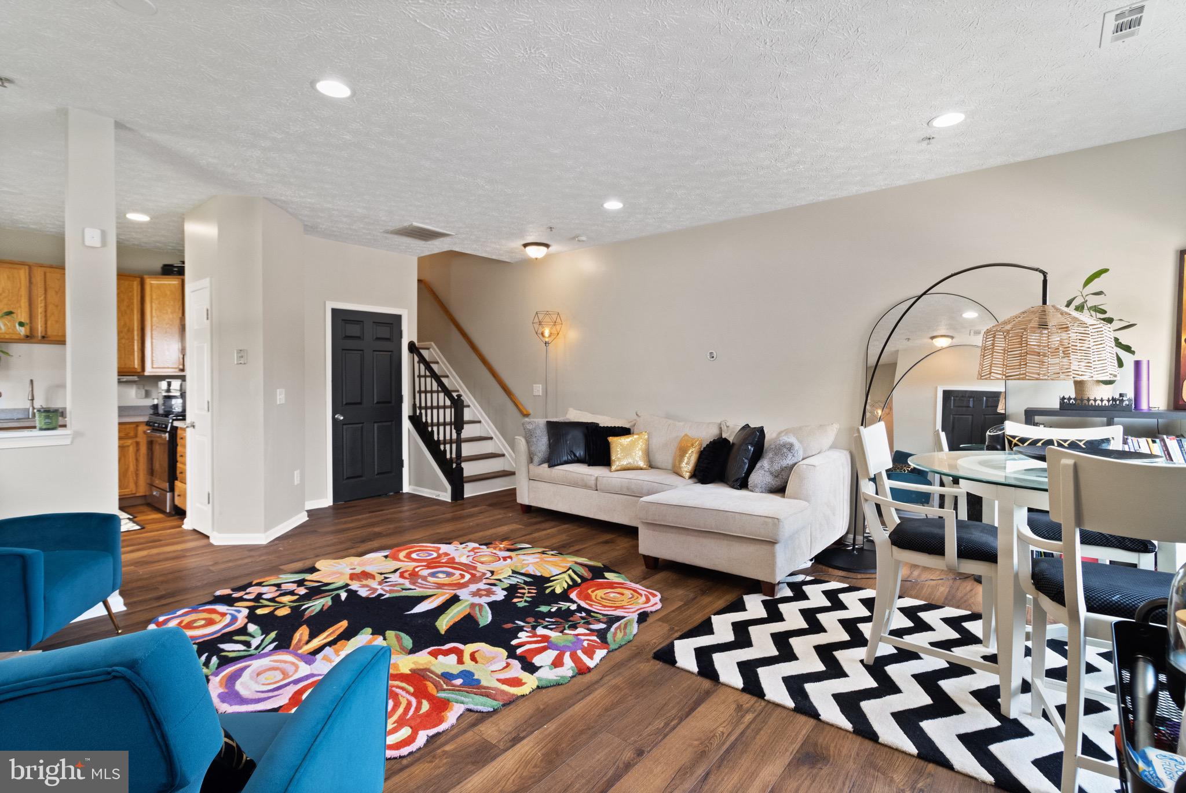
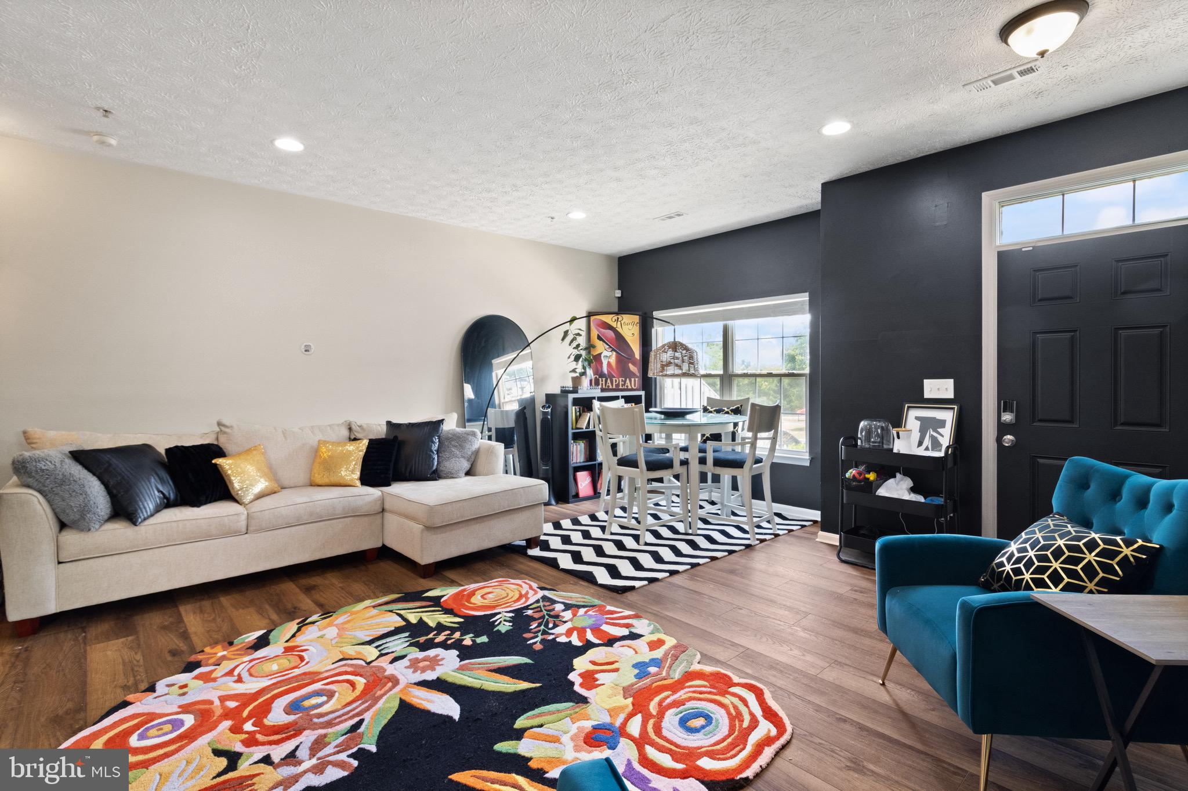
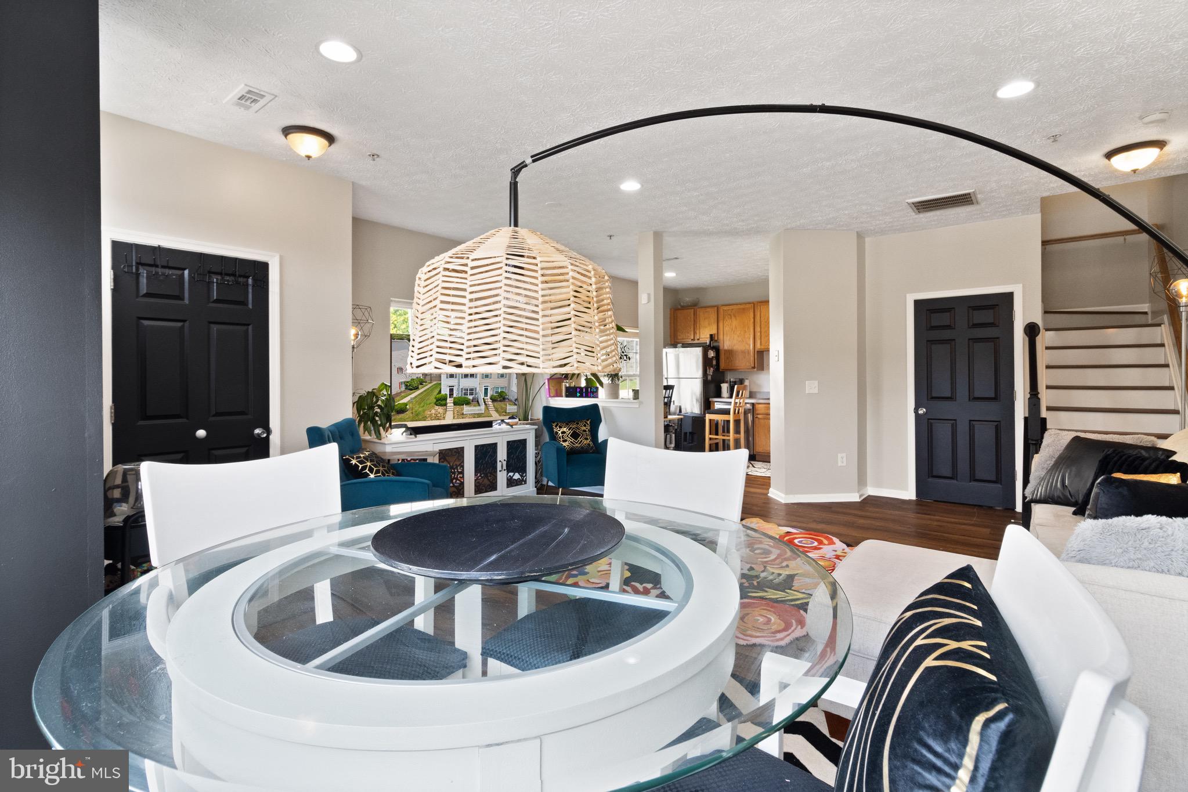
Welcome to 8049 Brookstone Court, a spacious end-unit townhome offering three finished levels of comfortable living in the heart of Severn. From the charming white picket fence curb appeal to the common area and tot lot directly in front of the home, this property offers the perfect blend of charm, space, and convenience. The main level features 9-foot ceilings, large windows that fill the home with abundant natural light, and an open-concept floor plan with expansive living and dining areas that flow seamlessly into the kitchen, creating an ideal space for both everyday living and entertaining. A private powder room adds convenience for guests. The second level also boasts 9-foot ceilings and offers two generously sized bedrooms and a full hall bathroom. The entire third level is dedicated to an impressive primary suite featuring vaulted ceilings, a spacious walk-in closet, and a luxurious spa-inspired en-suite bathroom complete with a soaking tub, glass-enclosed shower, dual-sink vanity, and linen closet. With its thoughtful layout, bright and airy living spaces, and desirable community setting, this home is one you won't want to miss.
| 2 weeks ago | Listing updated with changes from the MLS® | |
| 3 months ago | Status changed to Active | |
| 4 months ago | Listing first seen on site |

The real estate listing information is provided by Bright MLS is for the consumer's personal, non-commercial use and may not be used for any purpose other than to identify prospective properties consumer may be interested in purchasing. Any information relating to real estate for sale or lease referenced on this web site comes from the Internet Data Exchange (IDX) program of the Bright MLS. This web site references real estate listing(s) held by a brokerage firm other than the broker and/or agent who owns this web site. The accuracy of all information is deemed reliable but not guaranteed and should be personally verified through personal inspection by and/or with the appropriate professionals. Properties in listings may have been sold or may no longer be available. The data contained herein is copyrighted by Bright MLS and is protected by all applicable copyright laws. Any unauthorized collection or dissemination of this information is in violation of copyright laws and is strictly prohibited. Copyright © 2020 Bright MLS. All rights reserved.
Did you know? You can invite friends and family to your search. They can join your search, rate and discuss listings with you.