

2194 HALLMARK COURTGAMBRILLS, MD 21054
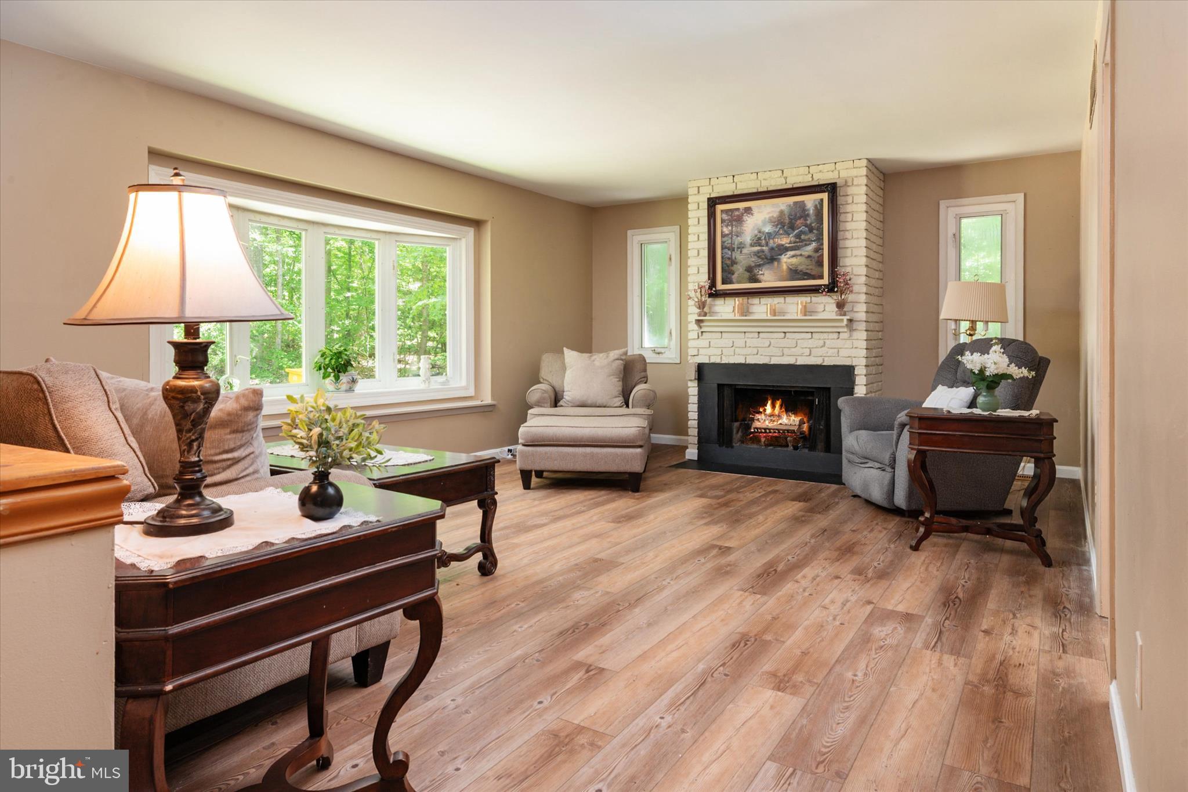
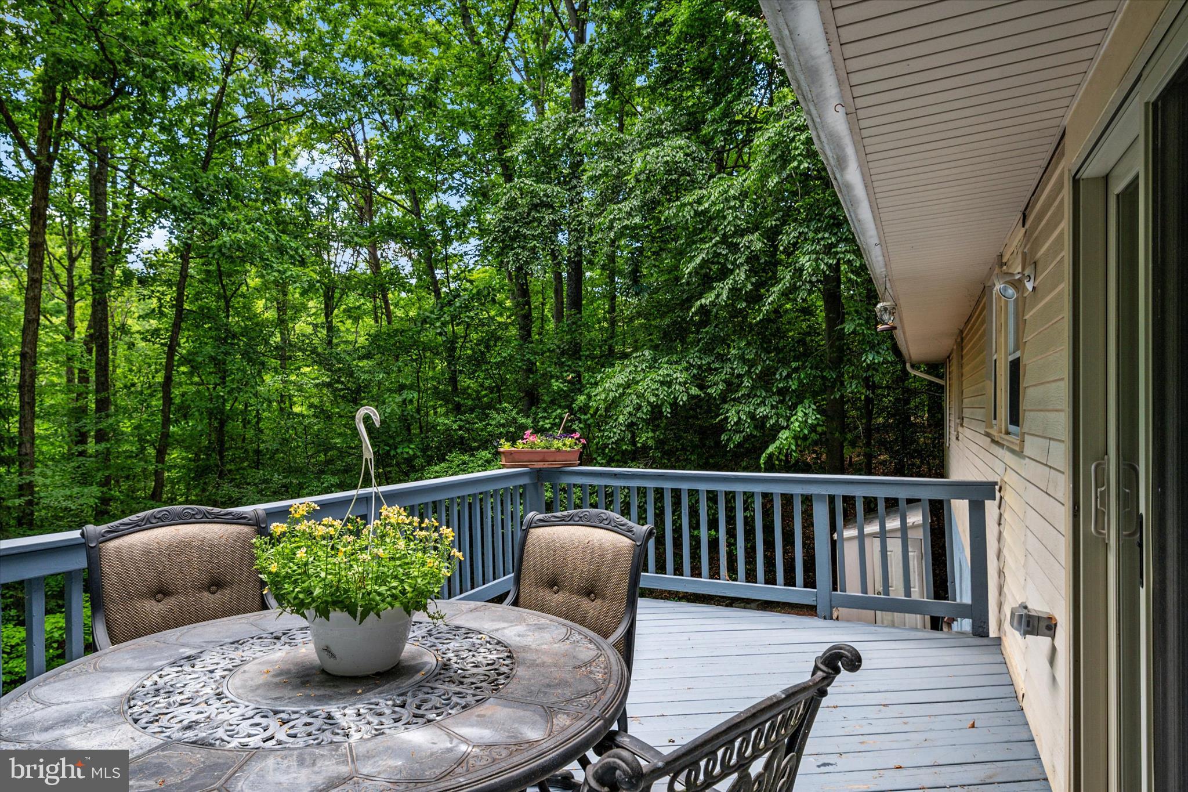
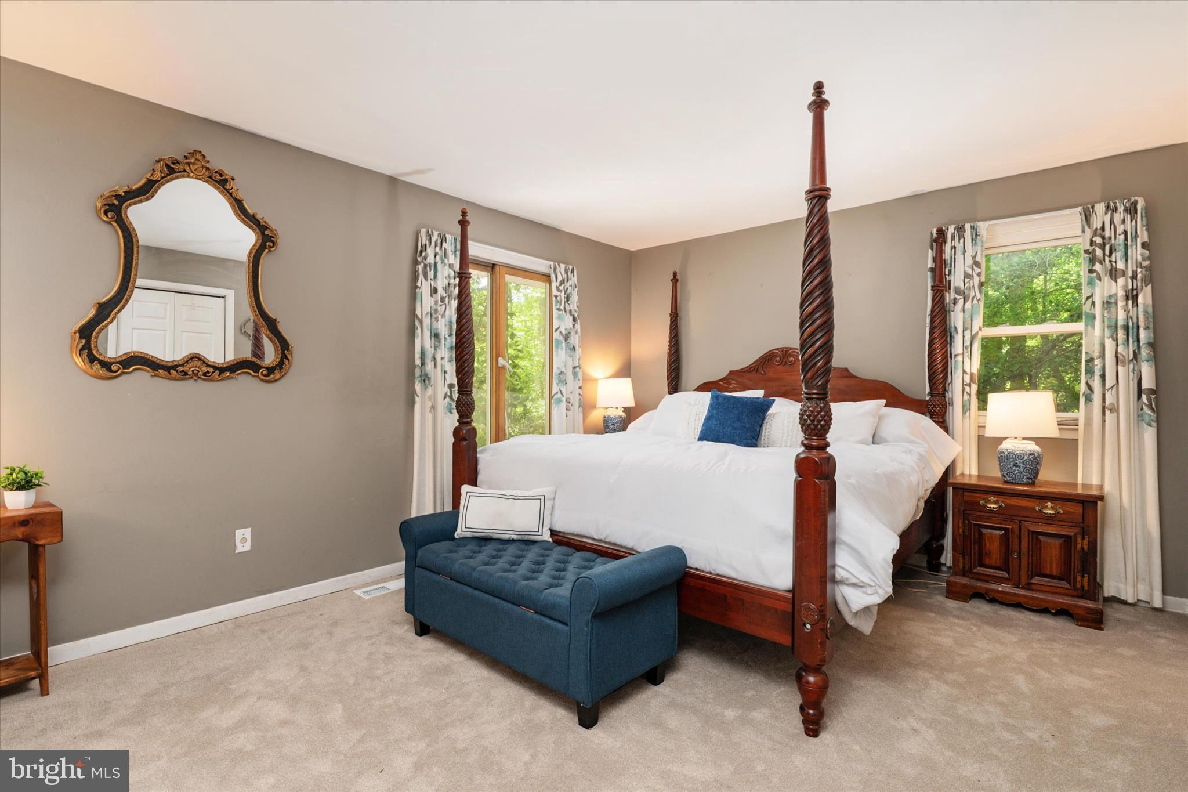
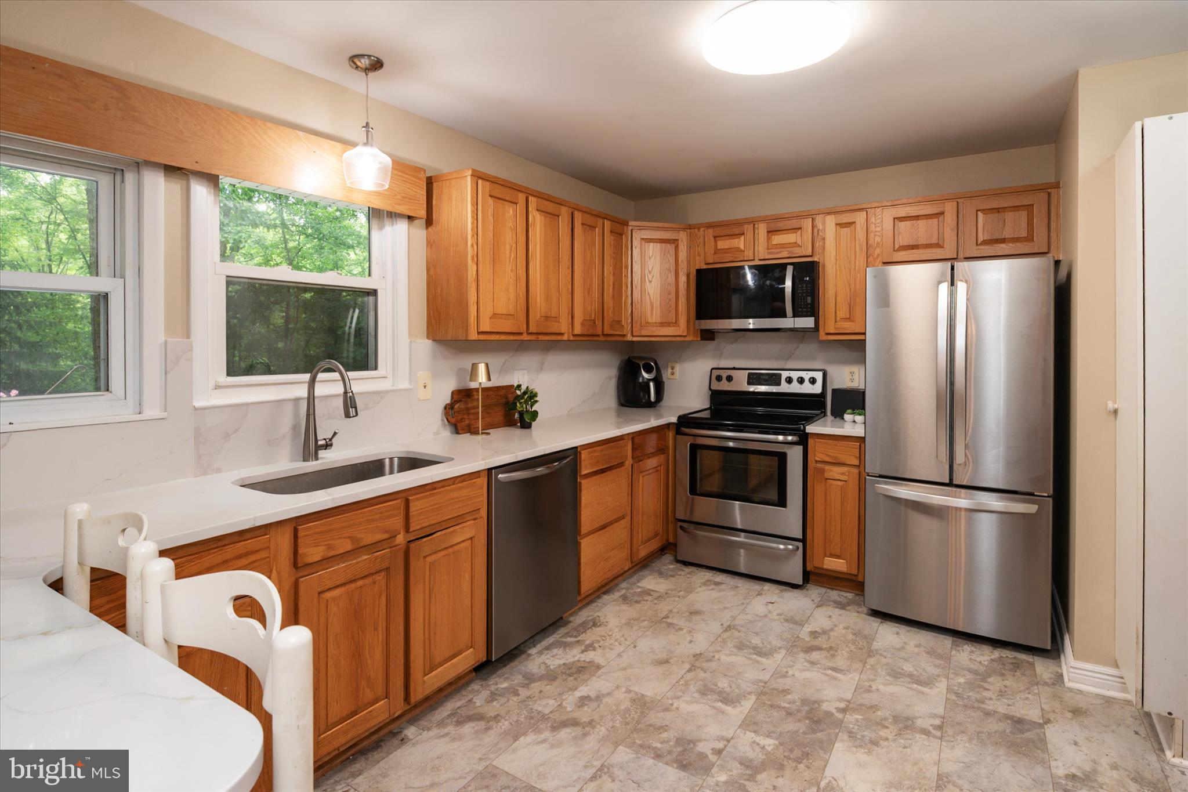
Major Price Improvement! Welcome to Hallmark Woods! Located on a quiet cul-de-sac, this split-foyer home enjoys a tranquil, wooded setting and offers a flexible layout designed for everyday living and functionality. The main level features a spacious living room with a bay window and freshly painted wood-burning fireplace with brick surround, along with updated LVP flooring (2025). The kitchen includes new quartz countertops and flooring (2026), stainless steel appliances, ample cabinetry, and views of the wooded backyard and deck. Sliding glass doors from the dining area lead out to the deck, which overlooks peaceful wooded views. The main level includes a primary suite with dual closets and a renovated en-suite bath (2025), plus two additional bedrooms and a full hall bath. The finished lower level offers a large recreation room with walk-out access to the backyard, as well as a full bath and an additional flexible room ideal for guests, a home office, hobby space, or gym. Additional updates include the roof (2021), new carpet in upstairs bedrooms (2026), fresh paint, and select appliances replaced in 2026. Outdoor highlights include custom paver walkways, patio and deck areas, wooded views, and a long driveway that enhances the home’s private setting. Conveniently located minutes from shopping and dining in Annapolis with easy access to commuter routes. Don’t miss it!
| 14 hours ago | Listing updated with changes from the MLS® | |
| 14 hours ago | Price changed to $585,000 | |
| 3 months ago | Status changed to Active | |
| 3 months ago | Listing first seen on site |

The real estate listing information is provided by Bright MLS is for the consumer's personal, non-commercial use and may not be used for any purpose other than to identify prospective properties consumer may be interested in purchasing. Any information relating to real estate for sale or lease referenced on this web site comes from the Internet Data Exchange (IDX) program of the Bright MLS. This web site references real estate listing(s) held by a brokerage firm other than the broker and/or agent who owns this web site. The accuracy of all information is deemed reliable but not guaranteed and should be personally verified through personal inspection by and/or with the appropriate professionals. Properties in listings may have been sold or may no longer be available. The data contained herein is copyrighted by Bright MLS and is protected by all applicable copyright laws. Any unauthorized collection or dissemination of this information is in violation of copyright laws and is strictly prohibited. Copyright © 2020 Bright MLS. All rights reserved.
Did you know? You can invite friends and family to your search. They can join your search, rate and discuss listings with you.