

927 HEATHERFIELD LANEMILLERSVILLE, MD 21108
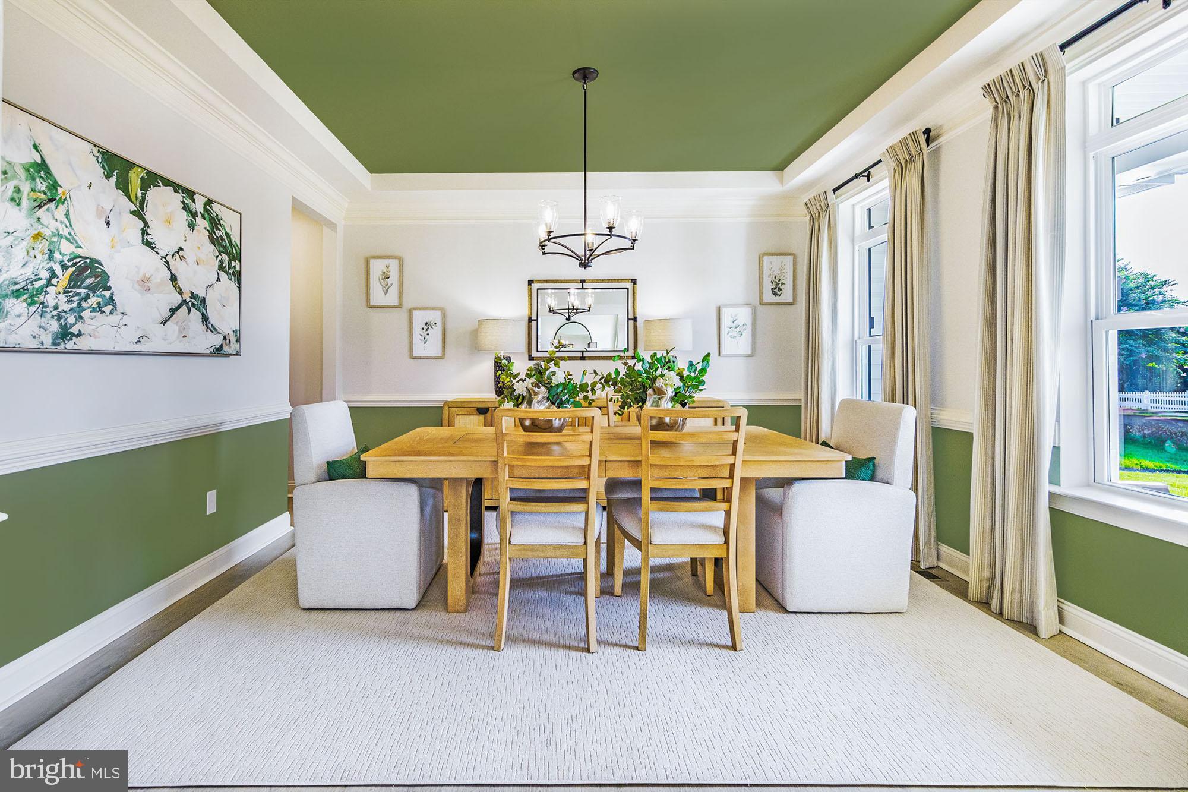
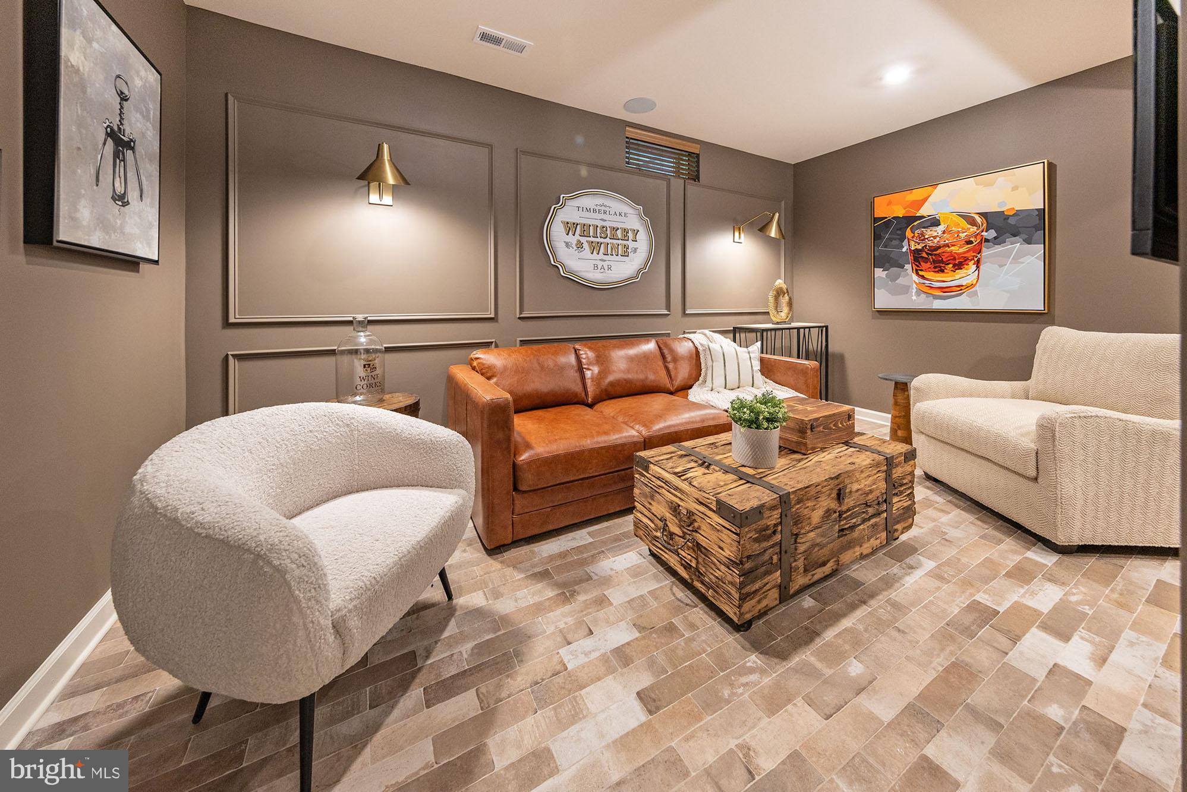
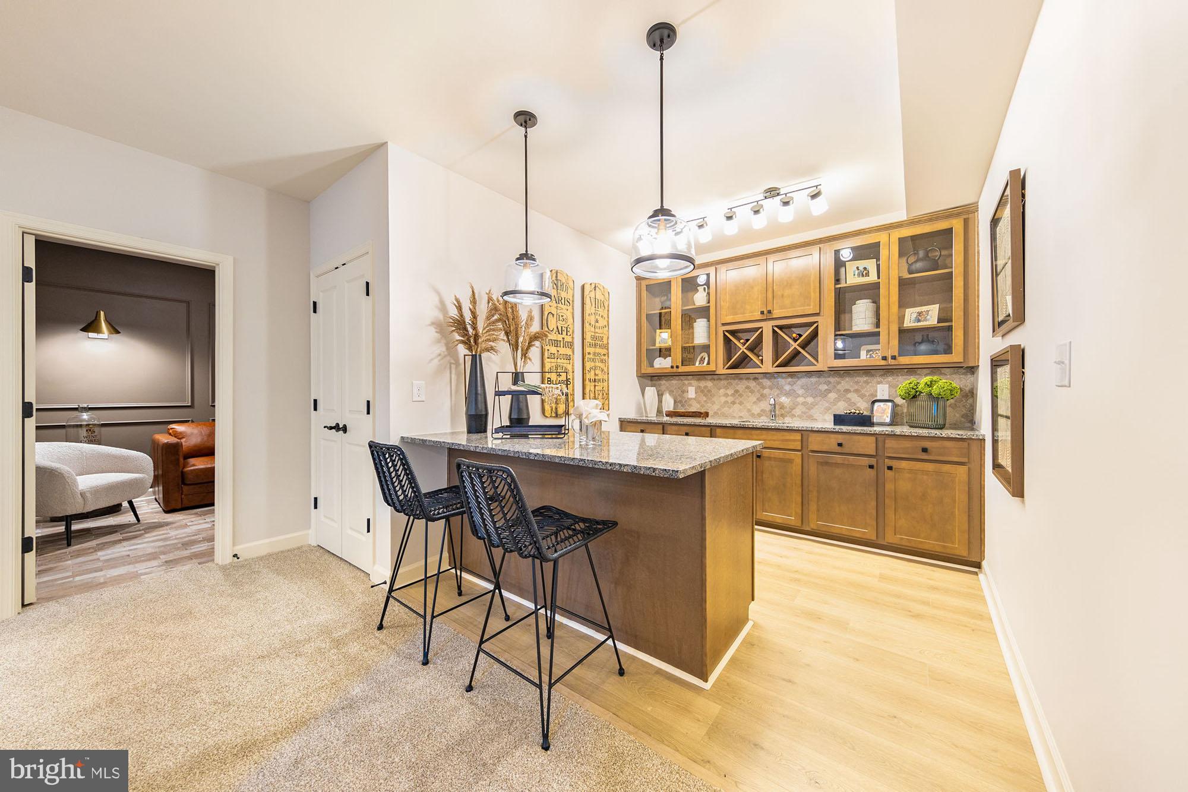
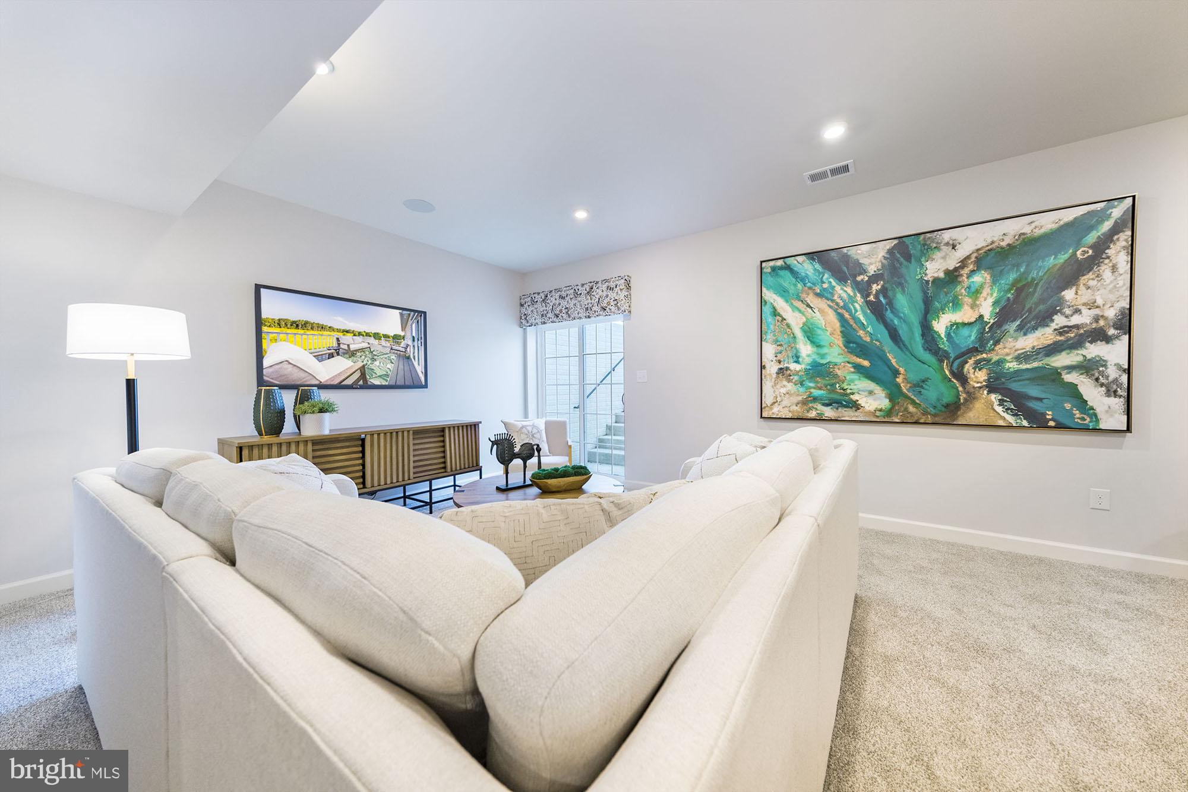
Discover elevated living with the brand-new Red Maple floorplan—where luxury and style converge in every detail. Designed for both elegance and comfort, this home features a main-level owner’s suite offering refined privacy, while three spacious secondary bedrooms await upstairs. At the heart of the home, a dramatic two-story great room opens to a chef’s kitchen with an oversized island and light-filled breakfast area—ideal for both intimate mornings and grand entertaining. Personalize your home with a wealth of upscale options, including a fifth or sixth bedroom, side-load two-car garage, loft with full bath, and a fully customizable lower level. Create your dream retreat with space for a recreation room, media lounge, wet bar, or private fitness studio. **Builder makes no representation about land/lot listing. Listing is strictly for co-marketing purposes only. Due diligence is the buyer’s responsibility with land purchase. ** The options and photos attached depict multiple elevations and options not included in listing price. Price is subject to change based on options added.
| a month ago | Price changed to $1,475,000 | |
| a month ago | Listing updated with changes from the MLS® | |
| a year ago | Listing first seen on site |

The real estate listing information is provided by Bright MLS is for the consumer's personal, non-commercial use and may not be used for any purpose other than to identify prospective properties consumer may be interested in purchasing. Any information relating to real estate for sale or lease referenced on this web site comes from the Internet Data Exchange (IDX) program of the Bright MLS. This web site references real estate listing(s) held by a brokerage firm other than the broker and/or agent who owns this web site. The accuracy of all information is deemed reliable but not guaranteed and should be personally verified through personal inspection by and/or with the appropriate professionals. Properties in listings may have been sold or may no longer be available. The data contained herein is copyrighted by Bright MLS and is protected by all applicable copyright laws. Any unauthorized collection or dissemination of this information is in violation of copyright laws and is strictly prohibited. Copyright © 2020 Bright MLS. All rights reserved.
Did you know? You can invite friends and family to your search. They can join your search, rate and discuss listings with you.