

821 N COUNTRY CLUB DRIVENEWARK, DE 19711
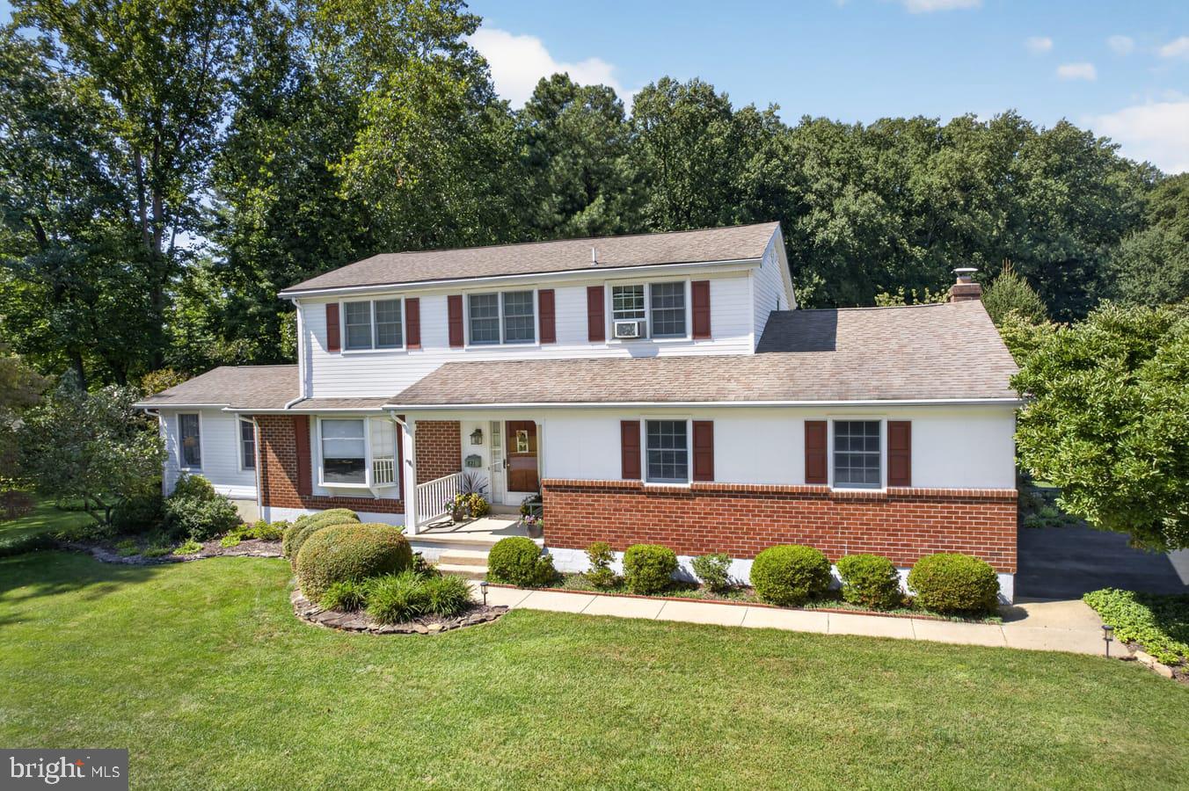
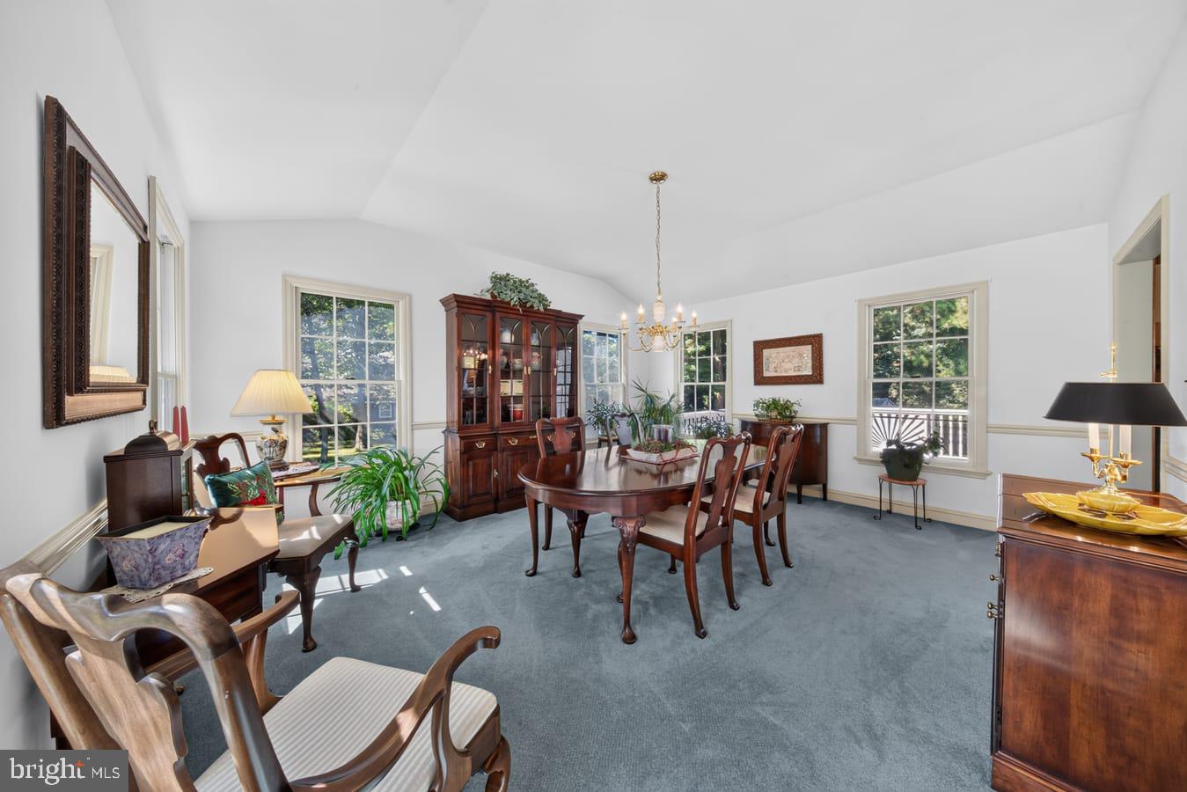
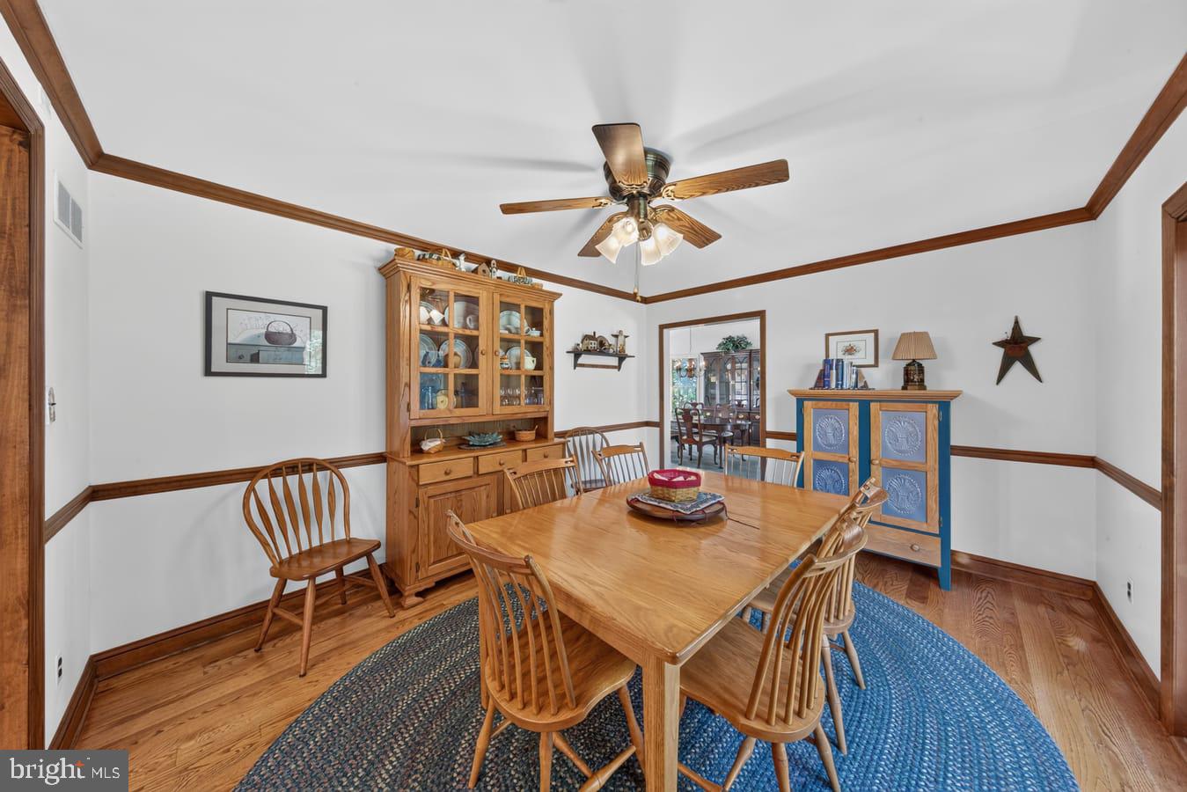
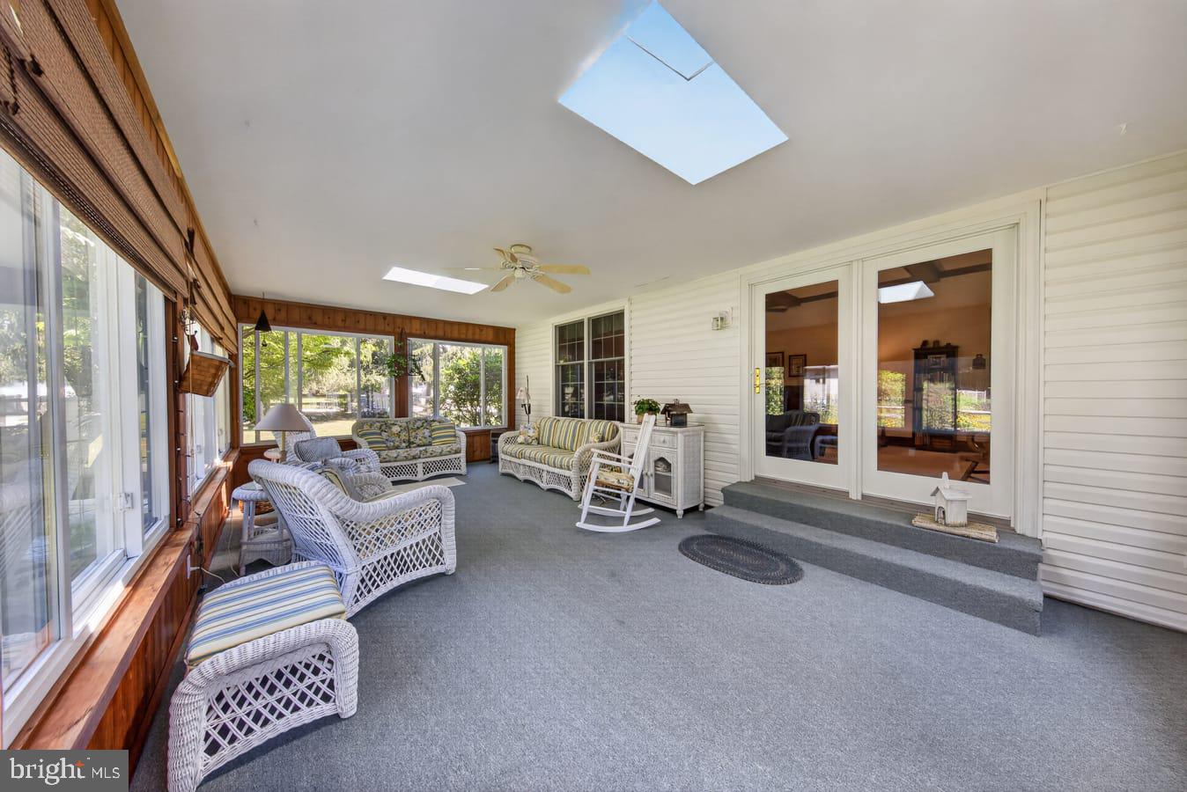
SPACE, PRIVACY AND MORE THAN HALF AN ACRE IN NEWARK! Welcome to 821 N Country Club Drive, a spacious 5-bedroom, 2.5-bath home offering nearly 3,000 square feet of living space, a turned two-car garage, and a beautifully situated corner lot of just over half an acre. If you've been searching for a large home in Newark, Delaware, with five bedrooms, a finished basement, and a private backyard, this is one you'll want to see. Step inside to a welcoming foyer with hardwood flooring and a turned staircase. The main level provides plenty of room to spread out, beginning with a generously sized formal living room and continuing into the large formal dining room—ideal for holidays, entertaining and gatherings. The spacious eat-in kitchen offers abundant cabinetry, an island, gas cooking and plenty of room for everyday dining. Just beyond the kitchen is one of the home's standout spaces: an expansive family room featuring exposed beams, extensive wood trim and a gas fireplace. From here, step into the large sunroom, complete with its own gas heater and walls of windows overlooking the rear yard. The sunroom provides an inviting transition to the outdoor living spaces, including a brick patio and deck overlooking the private, tree-lined backyard. The upper level features four bedrooms and two full bathrooms, including a spacious primary bedroom with its own private bath. The additional bedrooms provide plenty of flexibility for family, guests or home-office space. There's considerably more downstairs. The lower level includes a below-grade recreation room and fifth bedroom, along with a utility room, dedicated unfinished workshop and an additional unfinished laundry/mechanical area housing the HVAC system and hot water heater. Whether you're looking for recreation space, a workshop, hobby area or additional storage, this lower level offers plenty of possibilities. Additional features include natural gas cooking, gas hot water, gas forced-air heat with central air conditioning, a gas fireplace, gas heat in the sunroom and a turned two-car garage. Outside, the just-over-half-acre corner lot is a major part of what makes this property special. Mature trees and established landscaping create a private setting, while the deck, brick patio and expansive rear yard provide plenty of space for outdoor entertaining, gardening, recreation or simply enjoying the surroundings. With five bedrooms, 2.5 bathrooms, nearly 3,000 square feet of living space, a finished lower-level recreation area, sunroom, two-car garage and more than half an acre in Newark, Delaware, 821 N Country Club Drive offers the space, flexibility and outdoor setting that can be difficult to find in one property.
| yesterday | Listing updated with changes from the MLS® | |
| yesterday | Listing first seen on site |

The real estate listing information is provided by Bright MLS is for the consumer's personal, non-commercial use and may not be used for any purpose other than to identify prospective properties consumer may be interested in purchasing. Any information relating to real estate for sale or lease referenced on this web site comes from the Internet Data Exchange (IDX) program of the Bright MLS. This web site references real estate listing(s) held by a brokerage firm other than the broker and/or agent who owns this web site. The accuracy of all information is deemed reliable but not guaranteed and should be personally verified through personal inspection by and/or with the appropriate professionals. Properties in listings may have been sold or may no longer be available. The data contained herein is copyrighted by Bright MLS and is protected by all applicable copyright laws. Any unauthorized collection or dissemination of this information is in violation of copyright laws and is strictly prohibited. Copyright © 2020 Bright MLS. All rights reserved.
Did you know? You can invite friends and family to your search. They can join your search, rate and discuss listings with you.